Artesis Plantijn University College
Antwerp
Artesis Plantijn University College invested in a fresh learning and working environment for students and faculty. Group Jansen handled the finishing of classrooms, labs, and meeting spaces.
Challenge
Artesis Plantijn University College sought a partner who could create an environment that combines study, meeting, and relaxation. Acoustics, lighting, and flexibility were key words.


Facts
Result
An outstanding interior finish for this school in Antwerp
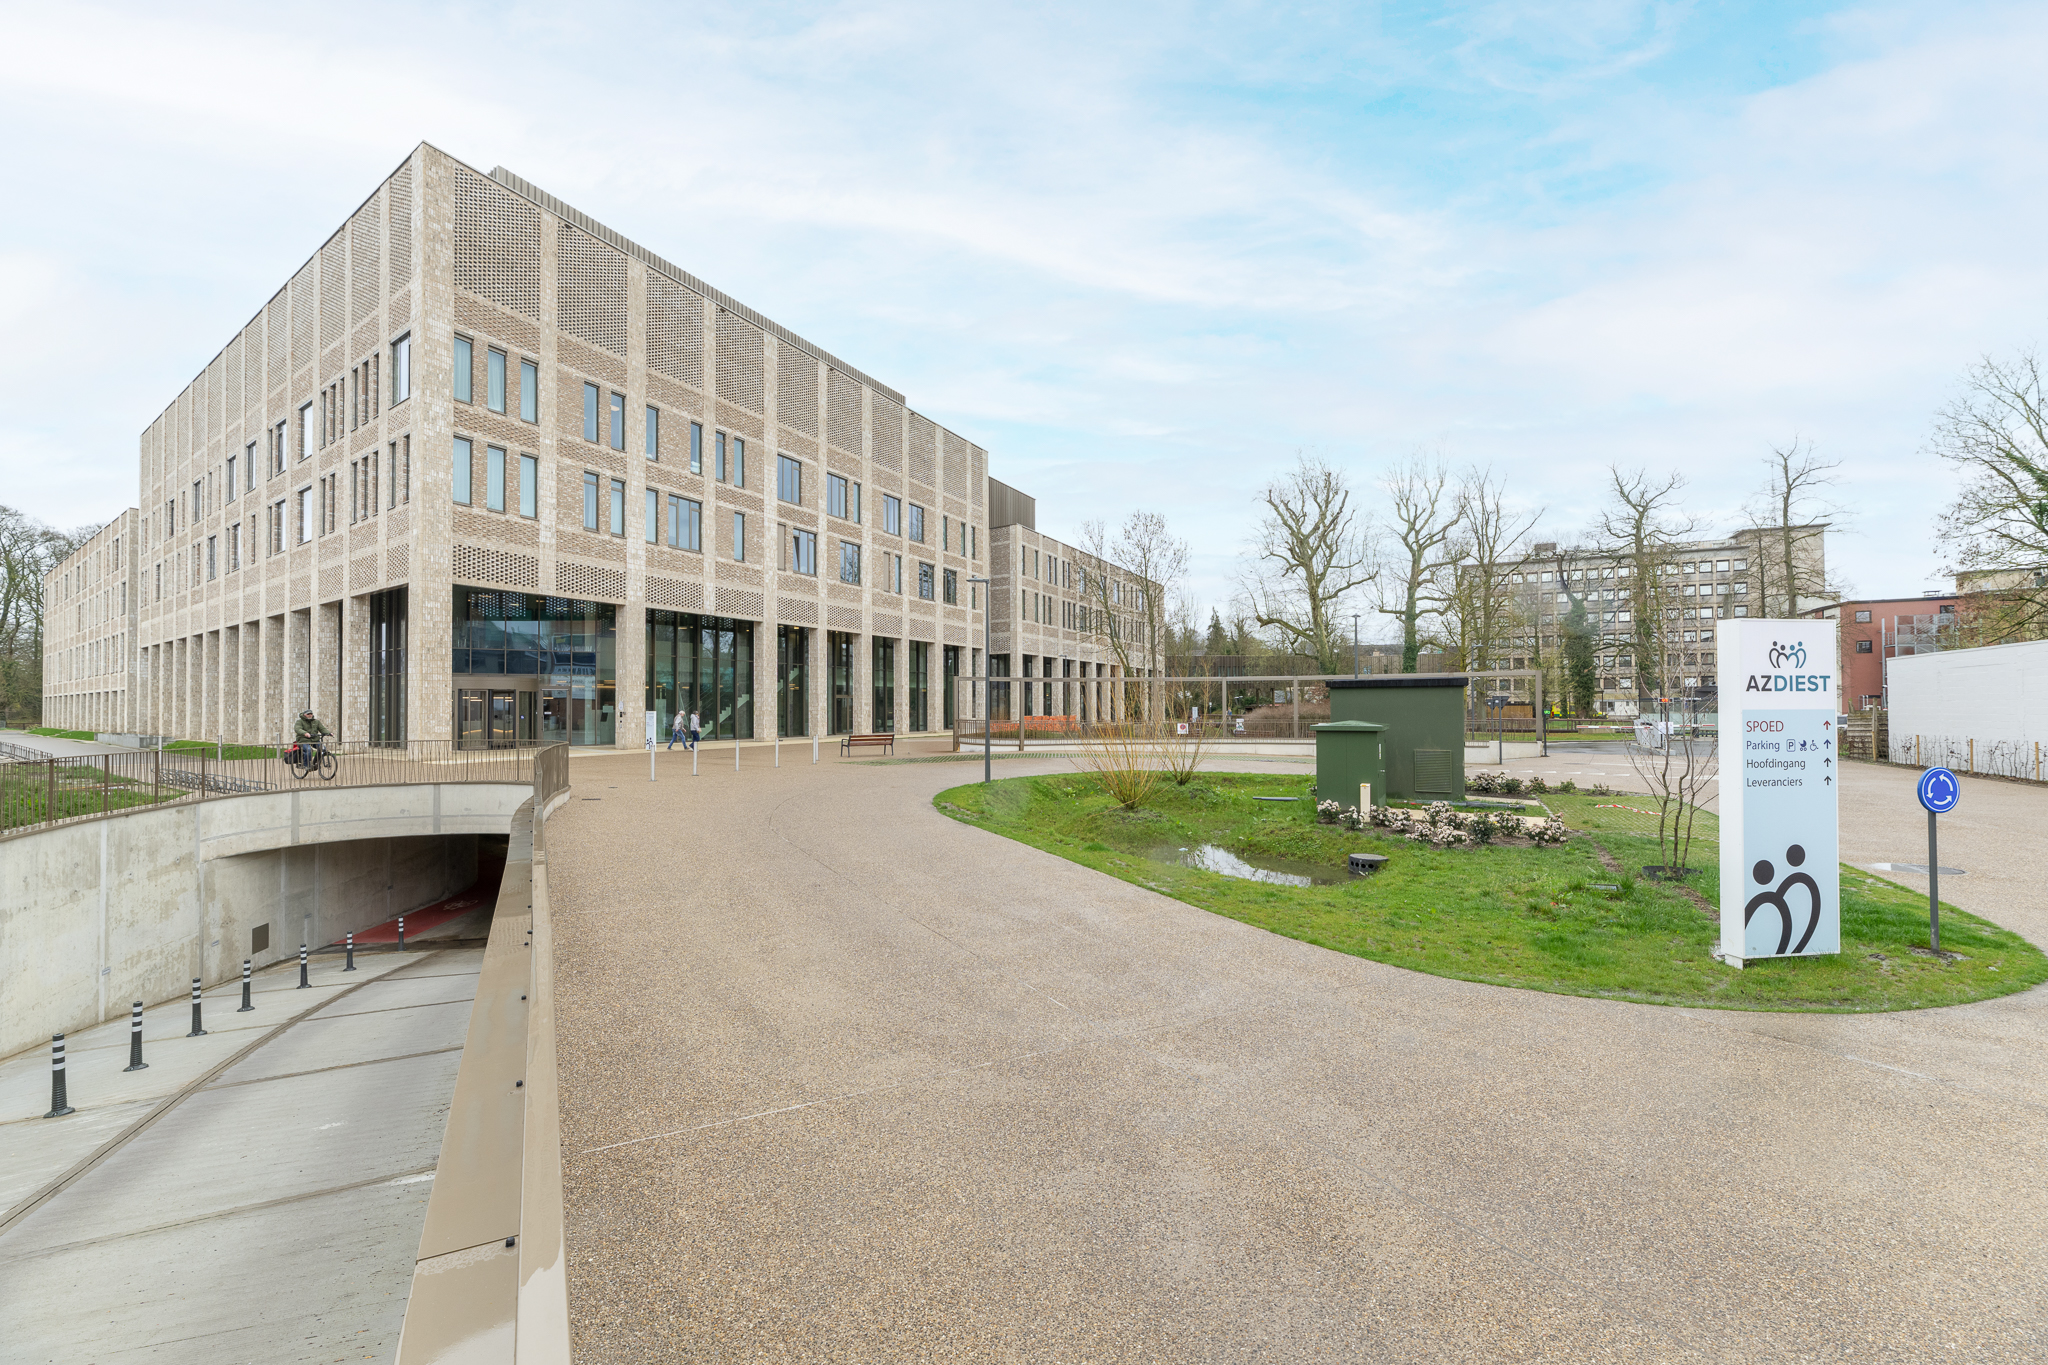
This campus along the Leien has become a real eye-catcher. The construction blends with the surrounding buildings and doesn’t take up too much space thanks to the underground floor.
For the interior finishing of this school, Group Jansen took on several tasks: the installation of prefab plasterboard from Jansen Prefab (both ceilings and walls) and floor coverings, masonry, plastering, painting, … Even the magnificent custom work bears a Jansen stamp. In other words, our colleagues from Jansen Joinery really went all out.
Jansen Smart Solutions was responsible for the following integrated technologies:
– Lighting control – DALI
– Constant light regulation
– Sun protection control
– Visualization of the technologies
This approach results in a sustainable, energy-efficient campus that is fully tailored to the needs of students and staff.


They went before you.
Projects and references.
Every day we create unique places to be. Buildings and spaces where you love to live, work, heal, or enjoy. Discover some impressive projects from our Jansen family below.
Van den Abbeele & Ruysen Notary Office – Antwerp