Véolia
Brussels
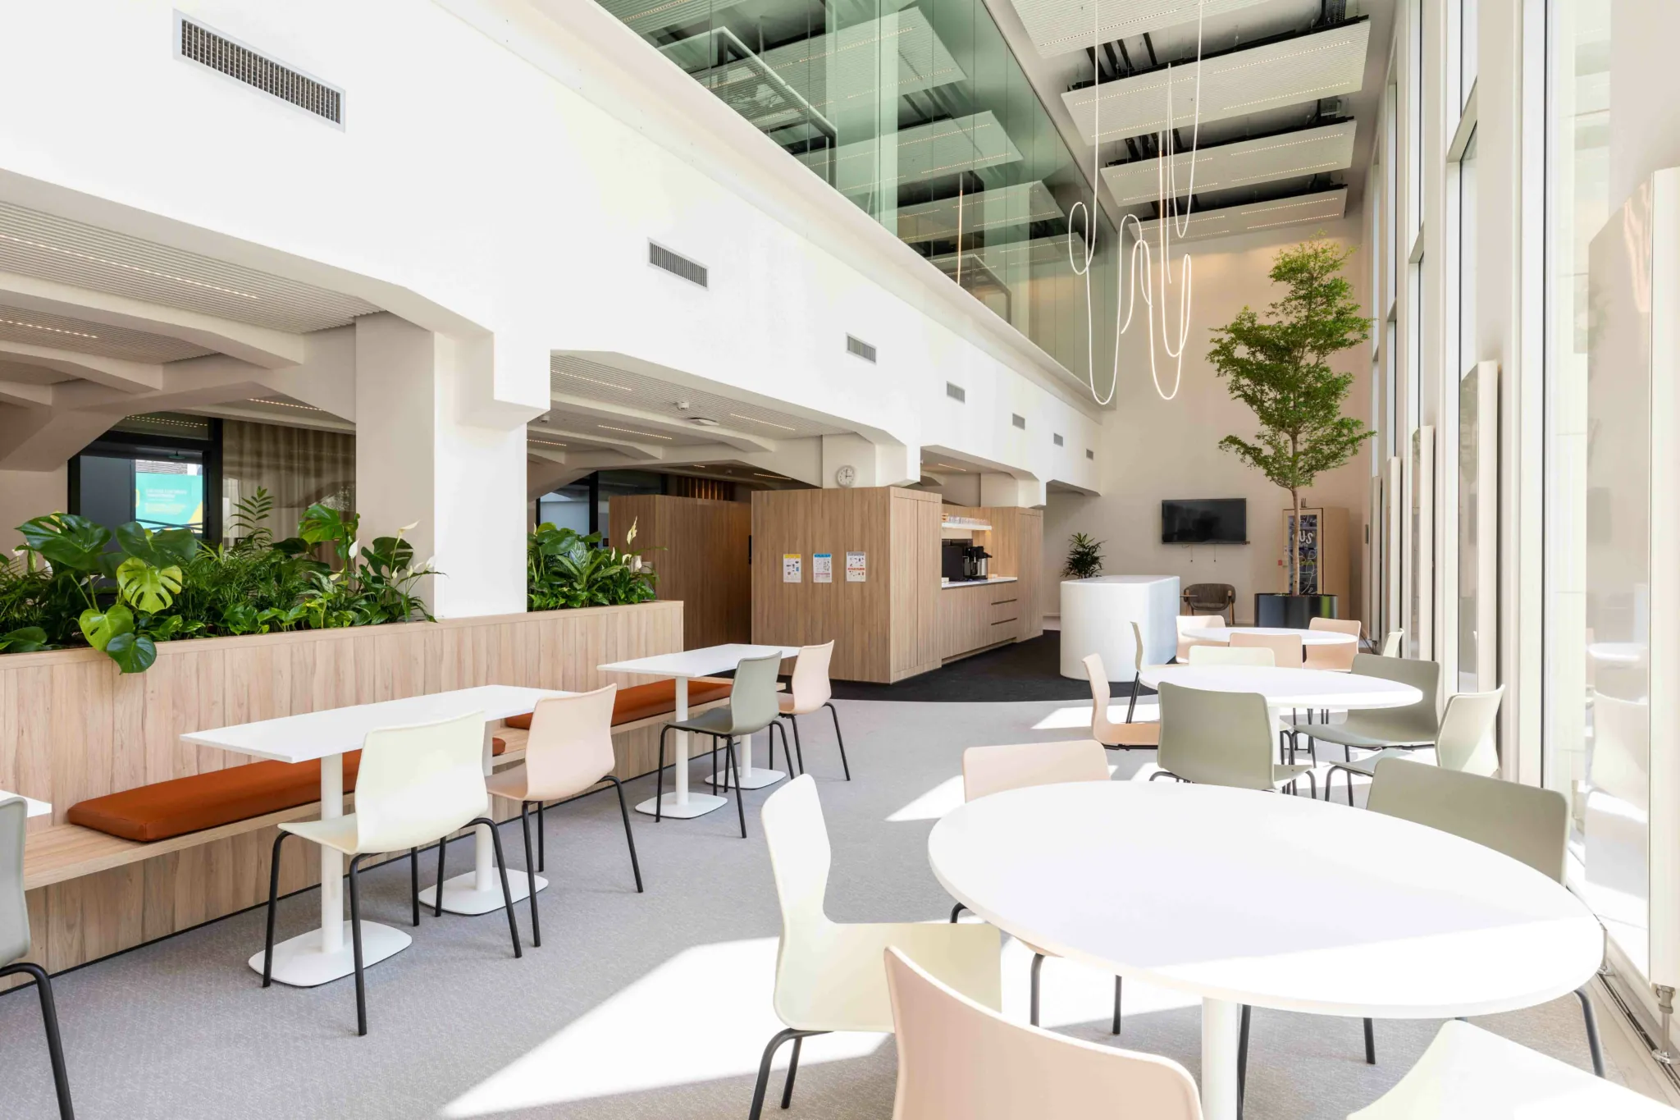
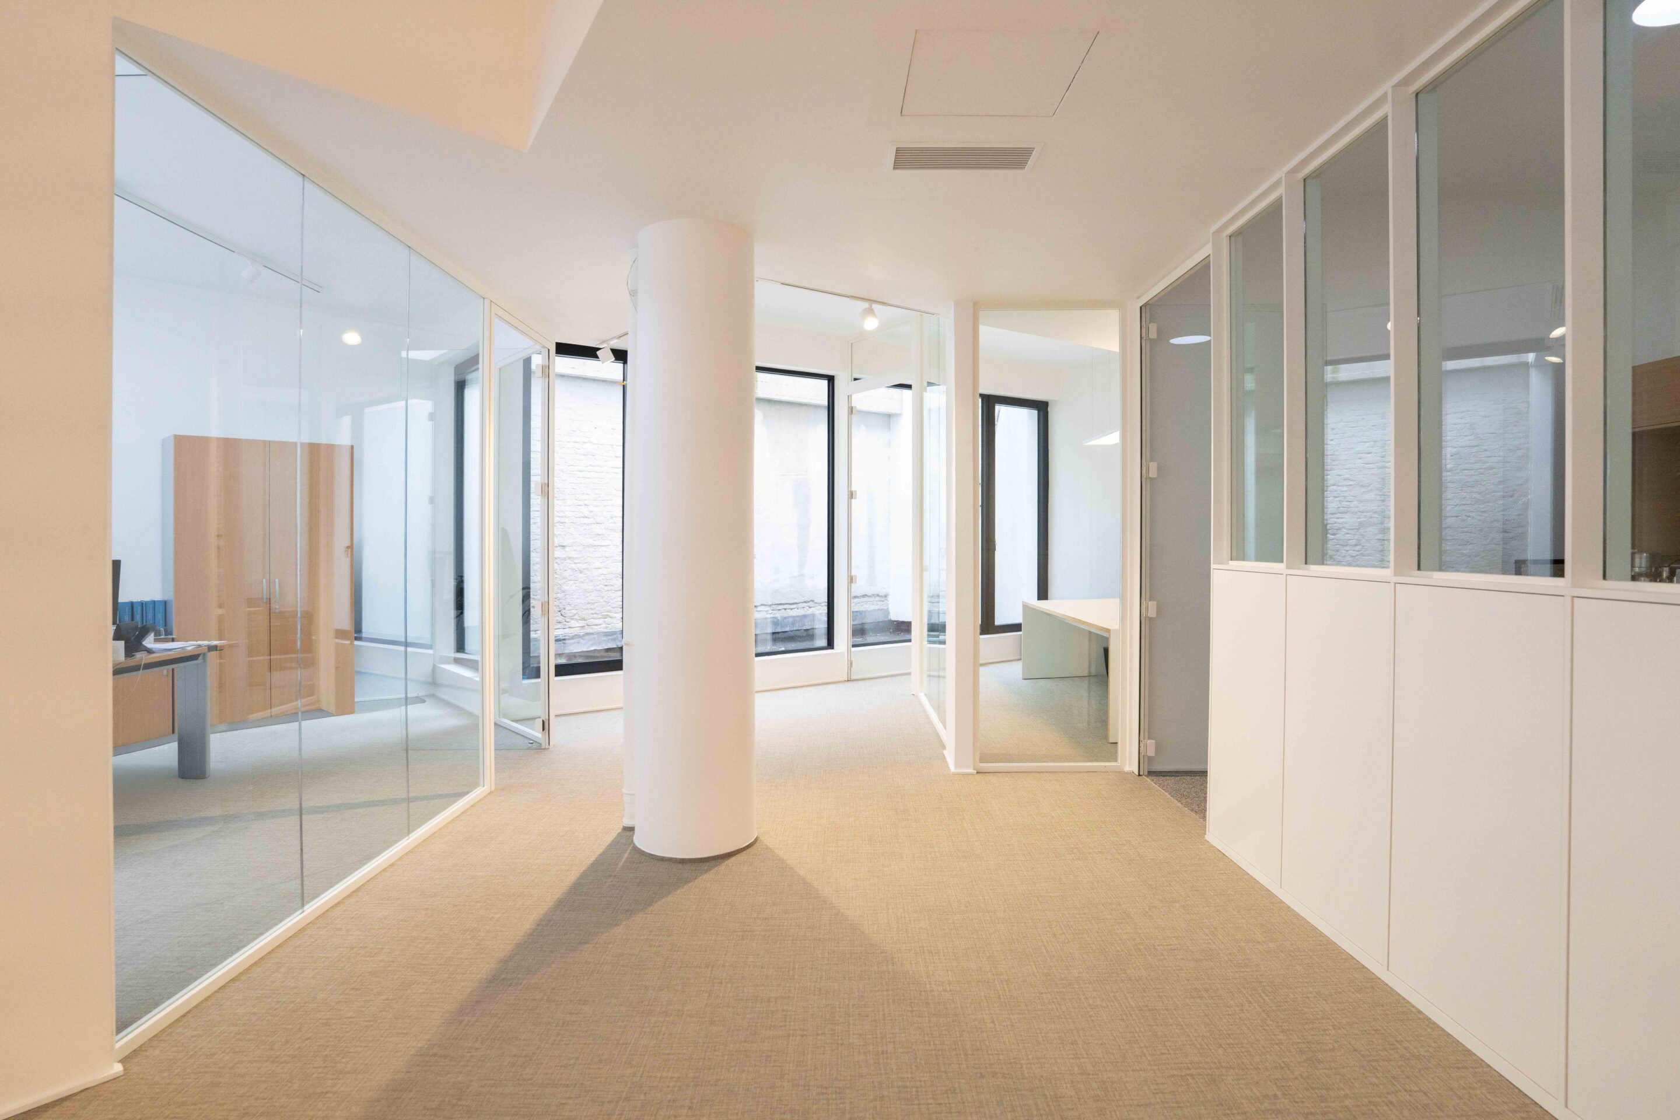
For the new offices of Veolia Belgium and Suez in Sint-Gillis, Group Jansen completed a full interior transformation. The result is a bright, open, and inviting workspace of 3,500 m² that prioritizes collaboration and well-being.
Challenge
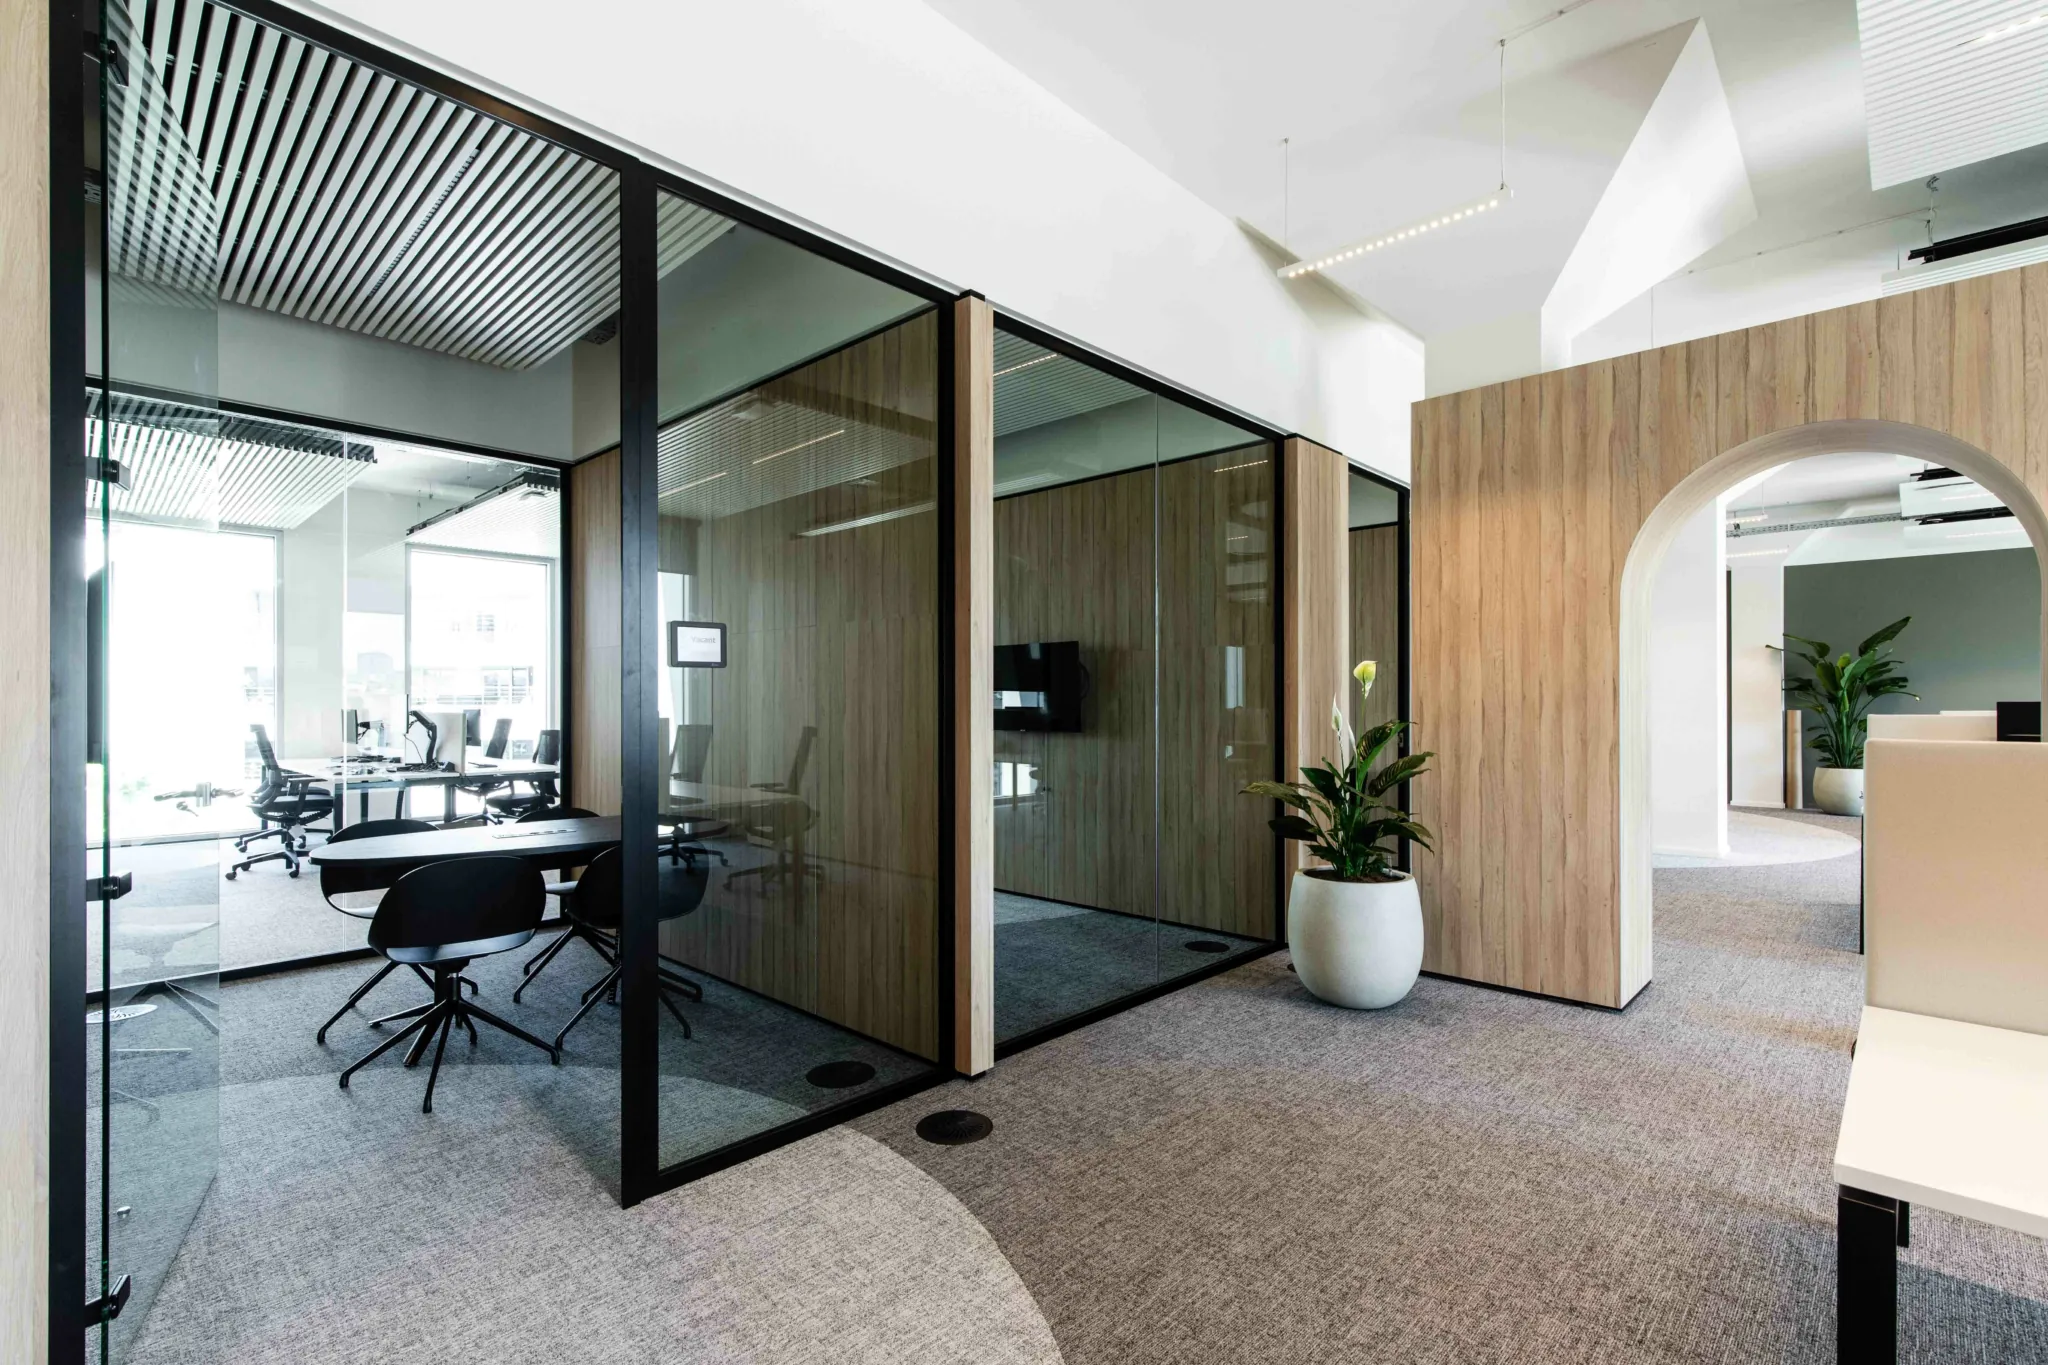
The challenge was to maintain the openness of the building while still creating sufficient privacy and tranquility. Group Jansen divided the spaces with acoustic walls, integrated smart technologies, and designed custom furniture for each zone. From a relaxation area with a patio to quiet work bubbles and an innovation zone, each part was tailored to the needs of a modern hybrid work environment.
Facts
Result
From jamming to bubbles
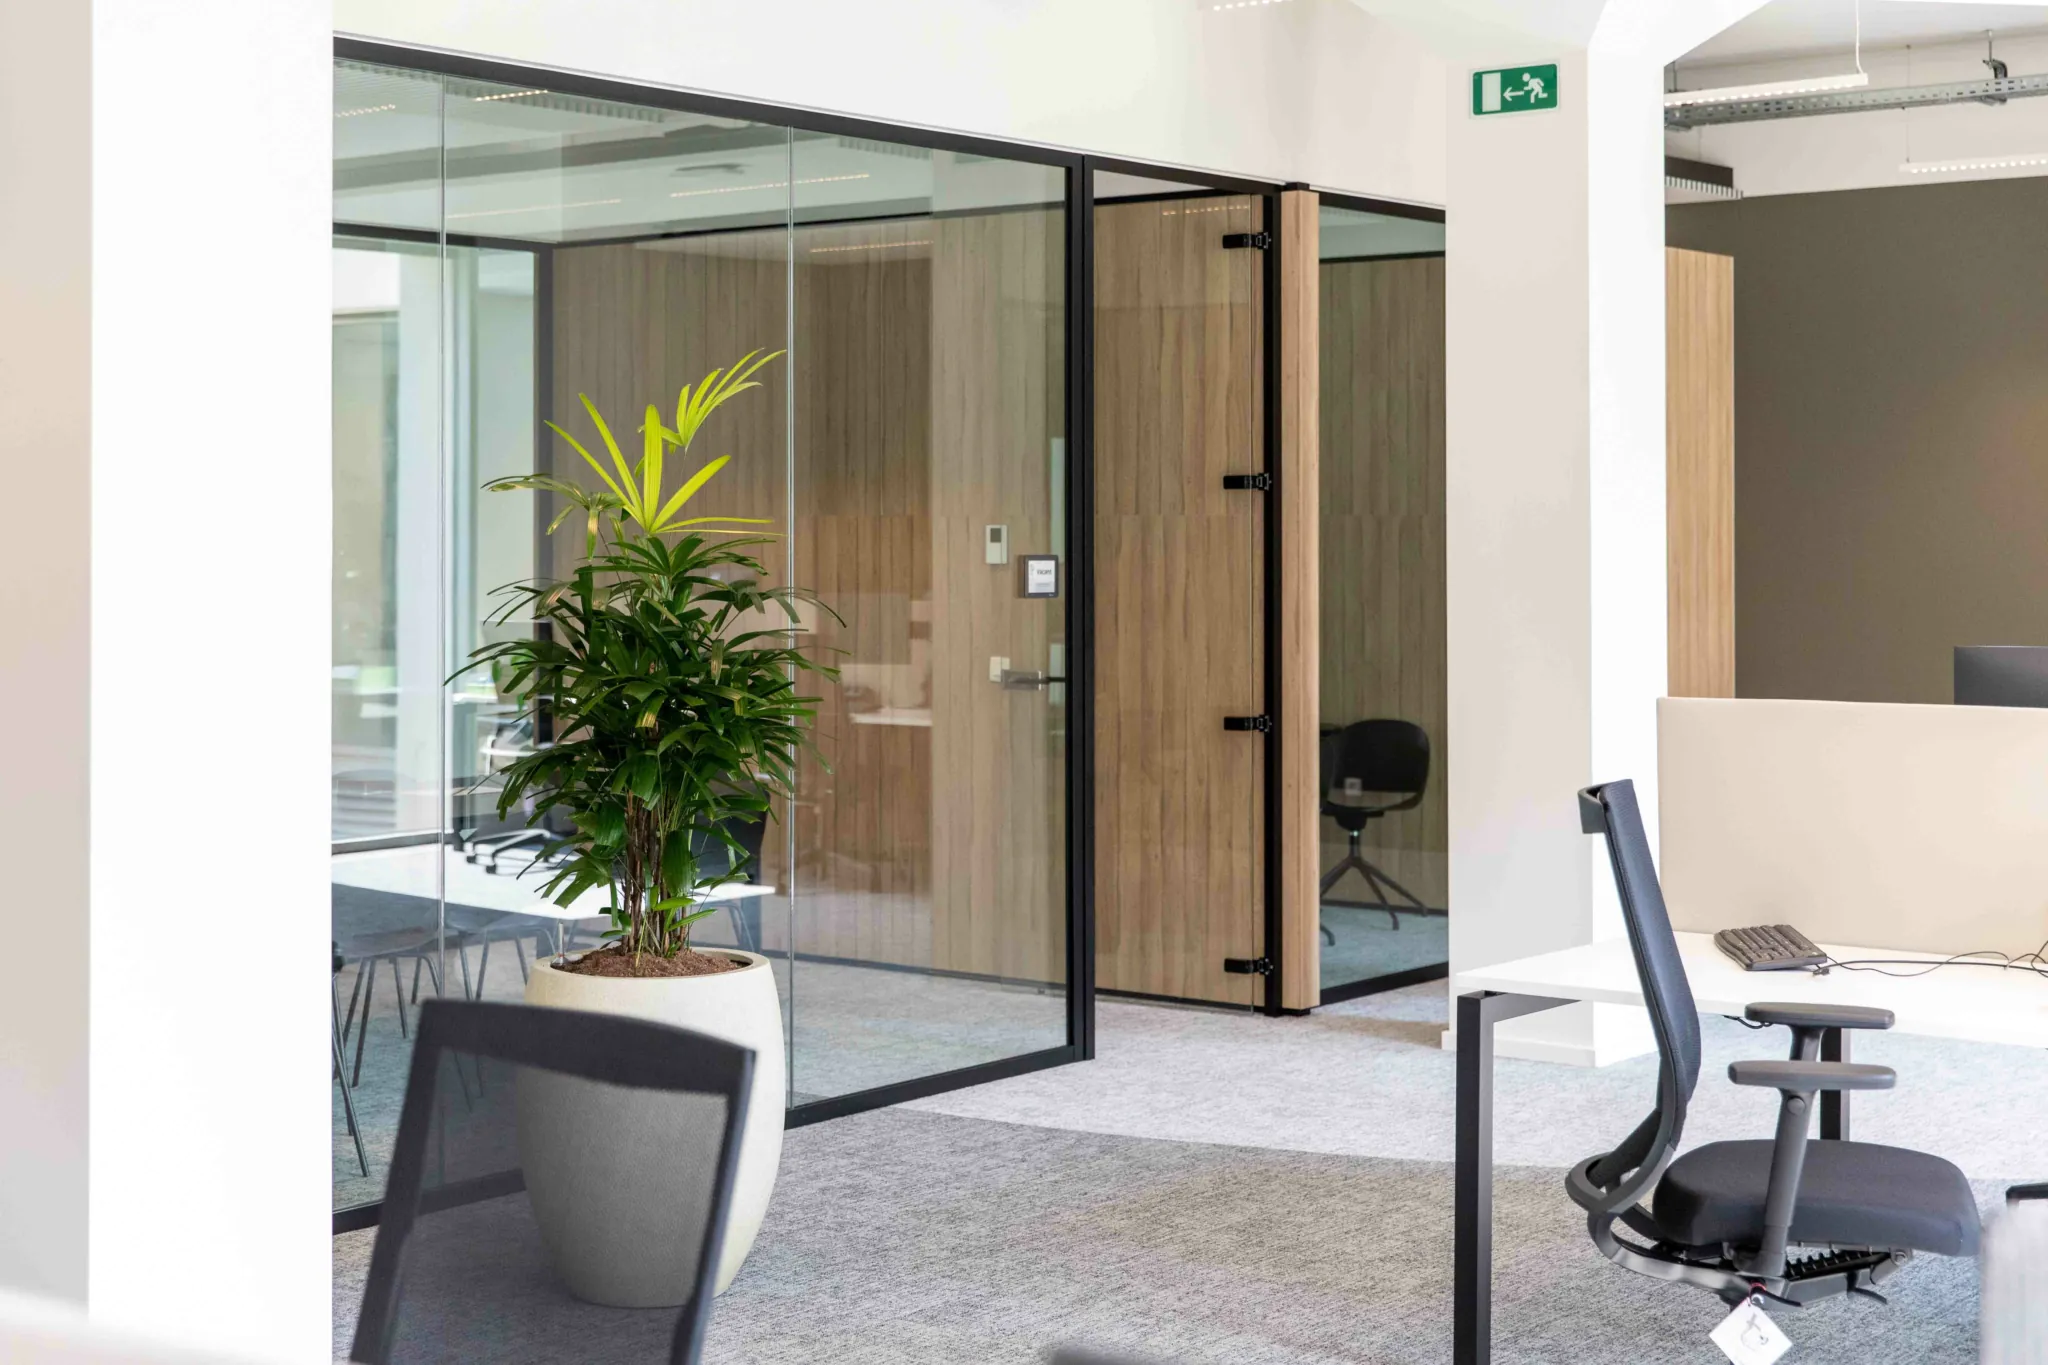
In the new office building of Veolia, a lot of natural light enters. The open spaces were therefore preserved but are divided into smaller cells using the acoustic walls of Jansen Wall Solutions.
The large relaxation area features an open kitchen, multiple coffee corners for catching up, workspaces for jamming, isolated ‘bubbles’ with privacy, and an ‘innovation space’. Our experienced carpenters from Jansen Joinery created numerous inspiring and functional pieces of furniture for each space. The main highlight is undoubtedly the lush, bright patio adjacent to the relaxation area.
We were also pleased to provide tailored solutions for the HVAC, electrical installations and smart technologies.





They went before you.
Projects and references.

Every day we create unique places to be. Buildings and spaces where you love to live, work, heal, or enjoy. Discover some impressive projects from our Jansen family below.
Van den Abbeele & Ruysen Notary Office – Antwerp