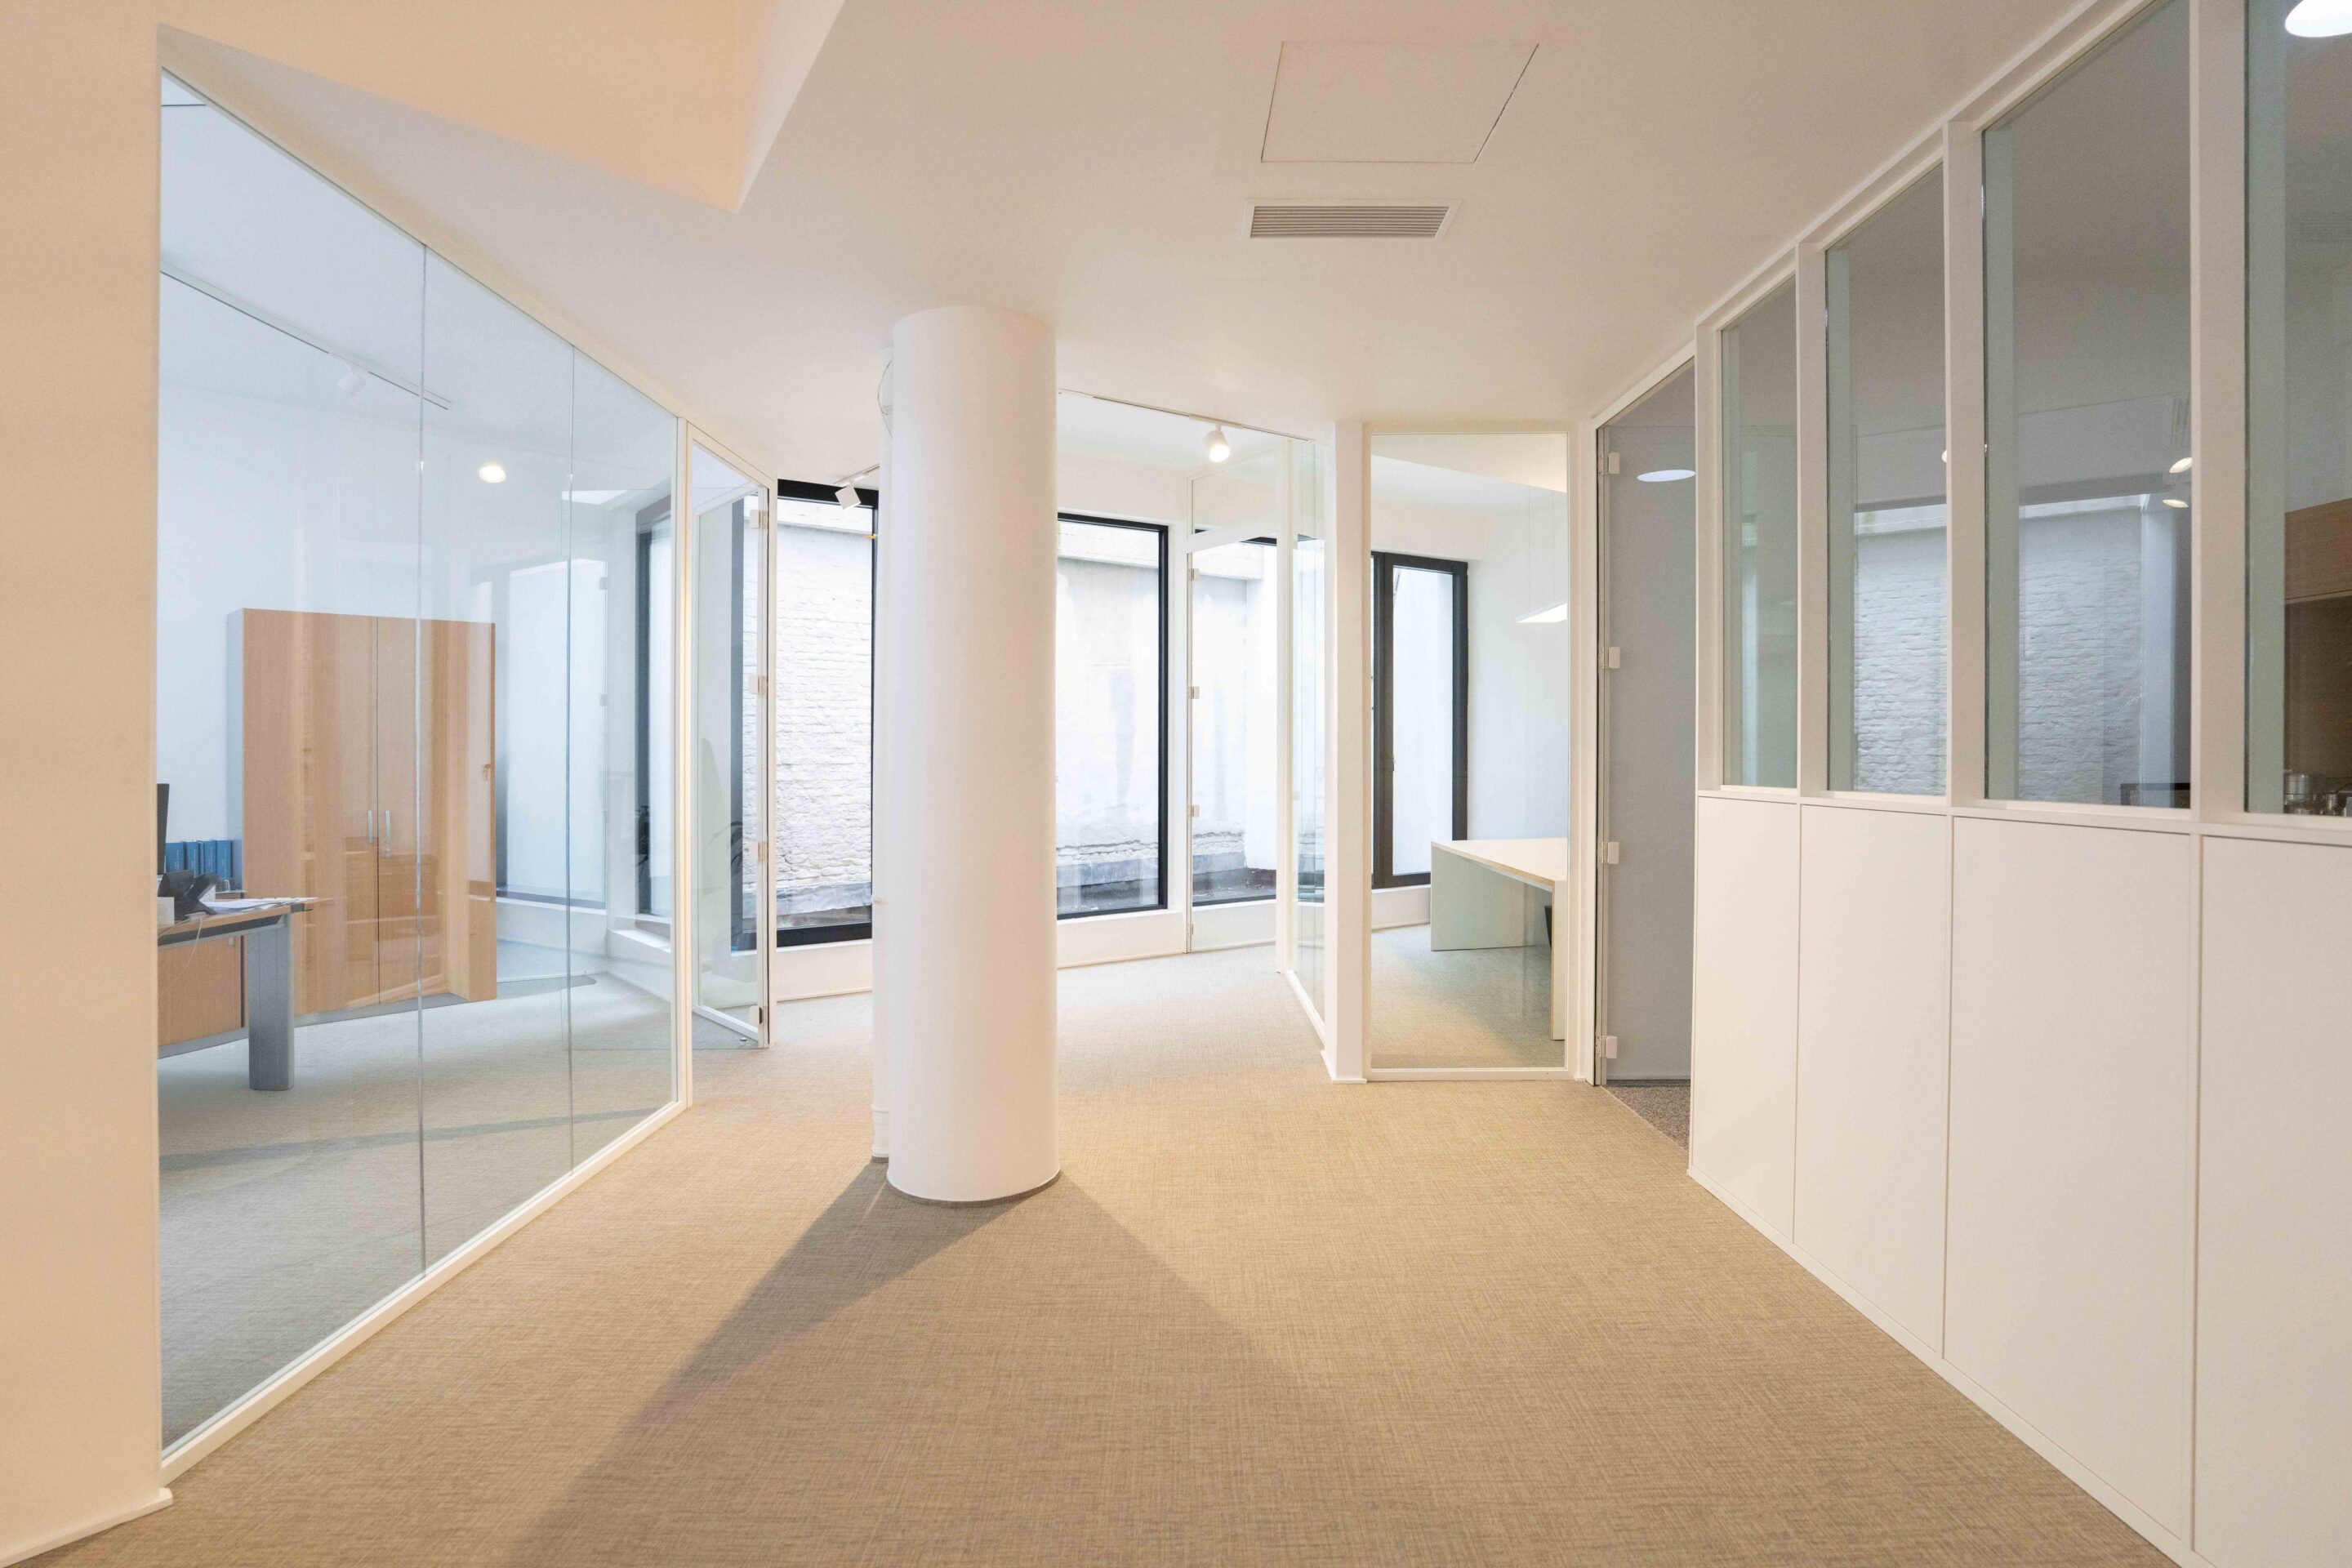
AZ Diest
Diest
In September 2025, AZ Diest opened the doors to its brand-new, integrated healthcare campus on Statiestraat. Designed by Archipelago and Gortemaker Algra Feenstra (GAF), the hospital is situated in a green parkland setting along the Demer River, right in the heart of Diest. Group Jansen installed 2,500m² of J’Sky climate ceilings in the patient rooms, offices, and examination rooms.
Challenge
AZ Diest’s new hospital offers a wide range of specialized care—from outpatient surgery and geriatric care to rehabilitation and maternal-child care—spread across four floors. In an environment where patients recover and healthcare providers work every day, a stable and comfortable indoor climate is not a luxury but a necessity.
The client deliberately chose climate ceilings because of the many advantages they offer: silent operation, even distribution of heat and cool air, and no filters or moving parts that require maintenance. In addition, each room required the integration of equipment such as patient lifts, lighting, detectors, and sound systems into the ceiling, without compromising the finish. And all of this had to be completed within a timeframe of barely 4 months, from production through installation to final finishing.

Facts
Result
Jansen Ceiling Solutions equipped the patient rooms, offices, and examination rooms with climate-controlled ceilings featuring a strip grid system. All technical components were integrated into the wide strip grids: the LED lighting—supplied through a long-standing partnership with Ledlines—the patient lift, detectors, and speakers thus form a single cohesive and sleek unit.
The result is a climate ceiling that not only optimizes comfort for patients and healthcare providers but also contributes to the building’s sustainability goals. AZ Diest was awarded several sustainability certifications for its new healthcare campus, and the climate ceilings were a key factor in that recognition.

A comfortable indoor climate with high-end technology
“A hospital has different requirements for a climate ceiling than an office or hotel. In the patient rooms at AZ Diest, we not only had to ensure a stable and comfortable indoor climate, but also integrate the patient lift, lighting, and detection systems into the grid system without compromising the finish or hygiene. Thanks to J’Sky’s modular design, we were able to implement this seamlessly across four floors in just four months.”
Nick Jansen – J’Sky Product Specialist at Group Jansen
They went before you.
Projects and references.

Every day we create unique places to be. Buildings and spaces where you love to live, work, heal, or enjoy. Discover some impressive projects from our Jansen family below.
Hotel Mardaga – As
Atelier Rebul – Wijnegem