Havas Village
Brussels
HAVAS VILLAGE was created with a focus on quality, sustainability, and functionality. Group Jansen provided an environment that perfectly meets the client’s needs and the building’s intended use.
Challenge
For the HAVAS VILLAGE project, the challenge was to combine technical complexity with tight deadlines and high finishing standards. Thanks to a multidisciplinary approach, the project was successfully completed.


Facts
Result
Our skilled team started with extensive demolition work. By demolishing some walls, we created space for an open workspace. Afterwards, it was time for the interior finishing, electricity, and the HVAC component of this office.
With movable walls, we created separate work pods. We also used the modular walls in the cafeteria. It was the perfect way to combine an open feel with distinct, separated zones.
Jansen Joinery created a functional custom kitchen in bamboo veneer with benches in the same material, and also installed the storage cabinets on the various floors.
Havas did not opt for traditional ceilings. To limit reverberation, we installed acoustic baffles. Furnishing this workspace for Havas is a great example of our typical end-to-end approach.


They went before you.
Projects and references.
Every day we create unique places to be. Buildings and spaces where you love to live, work, heal, or enjoy. Discover some impressive projects from our Jansen family below.
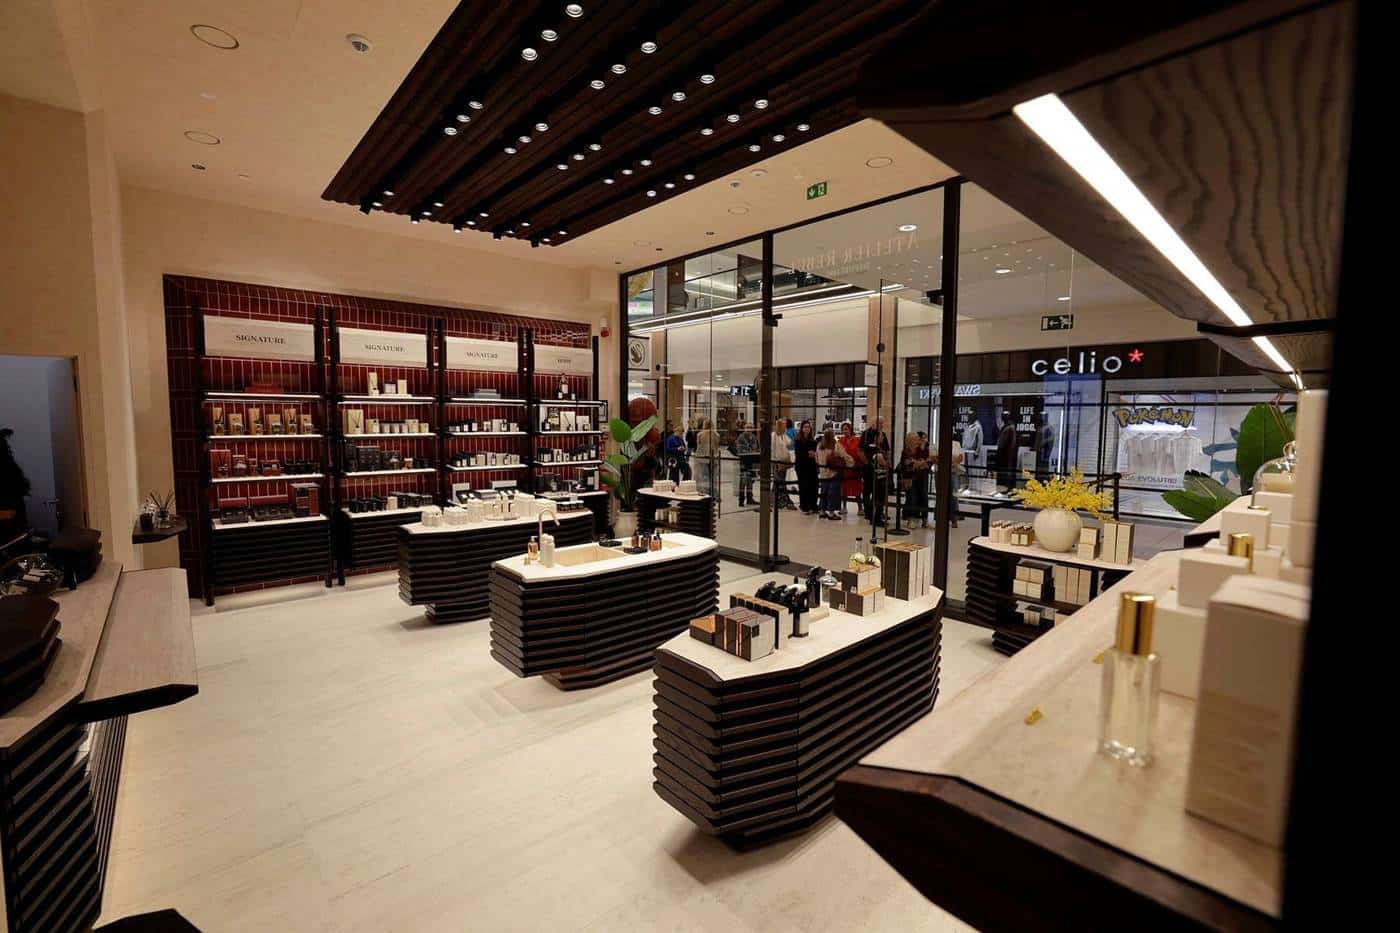
Atelier Rebul – Wijnegem
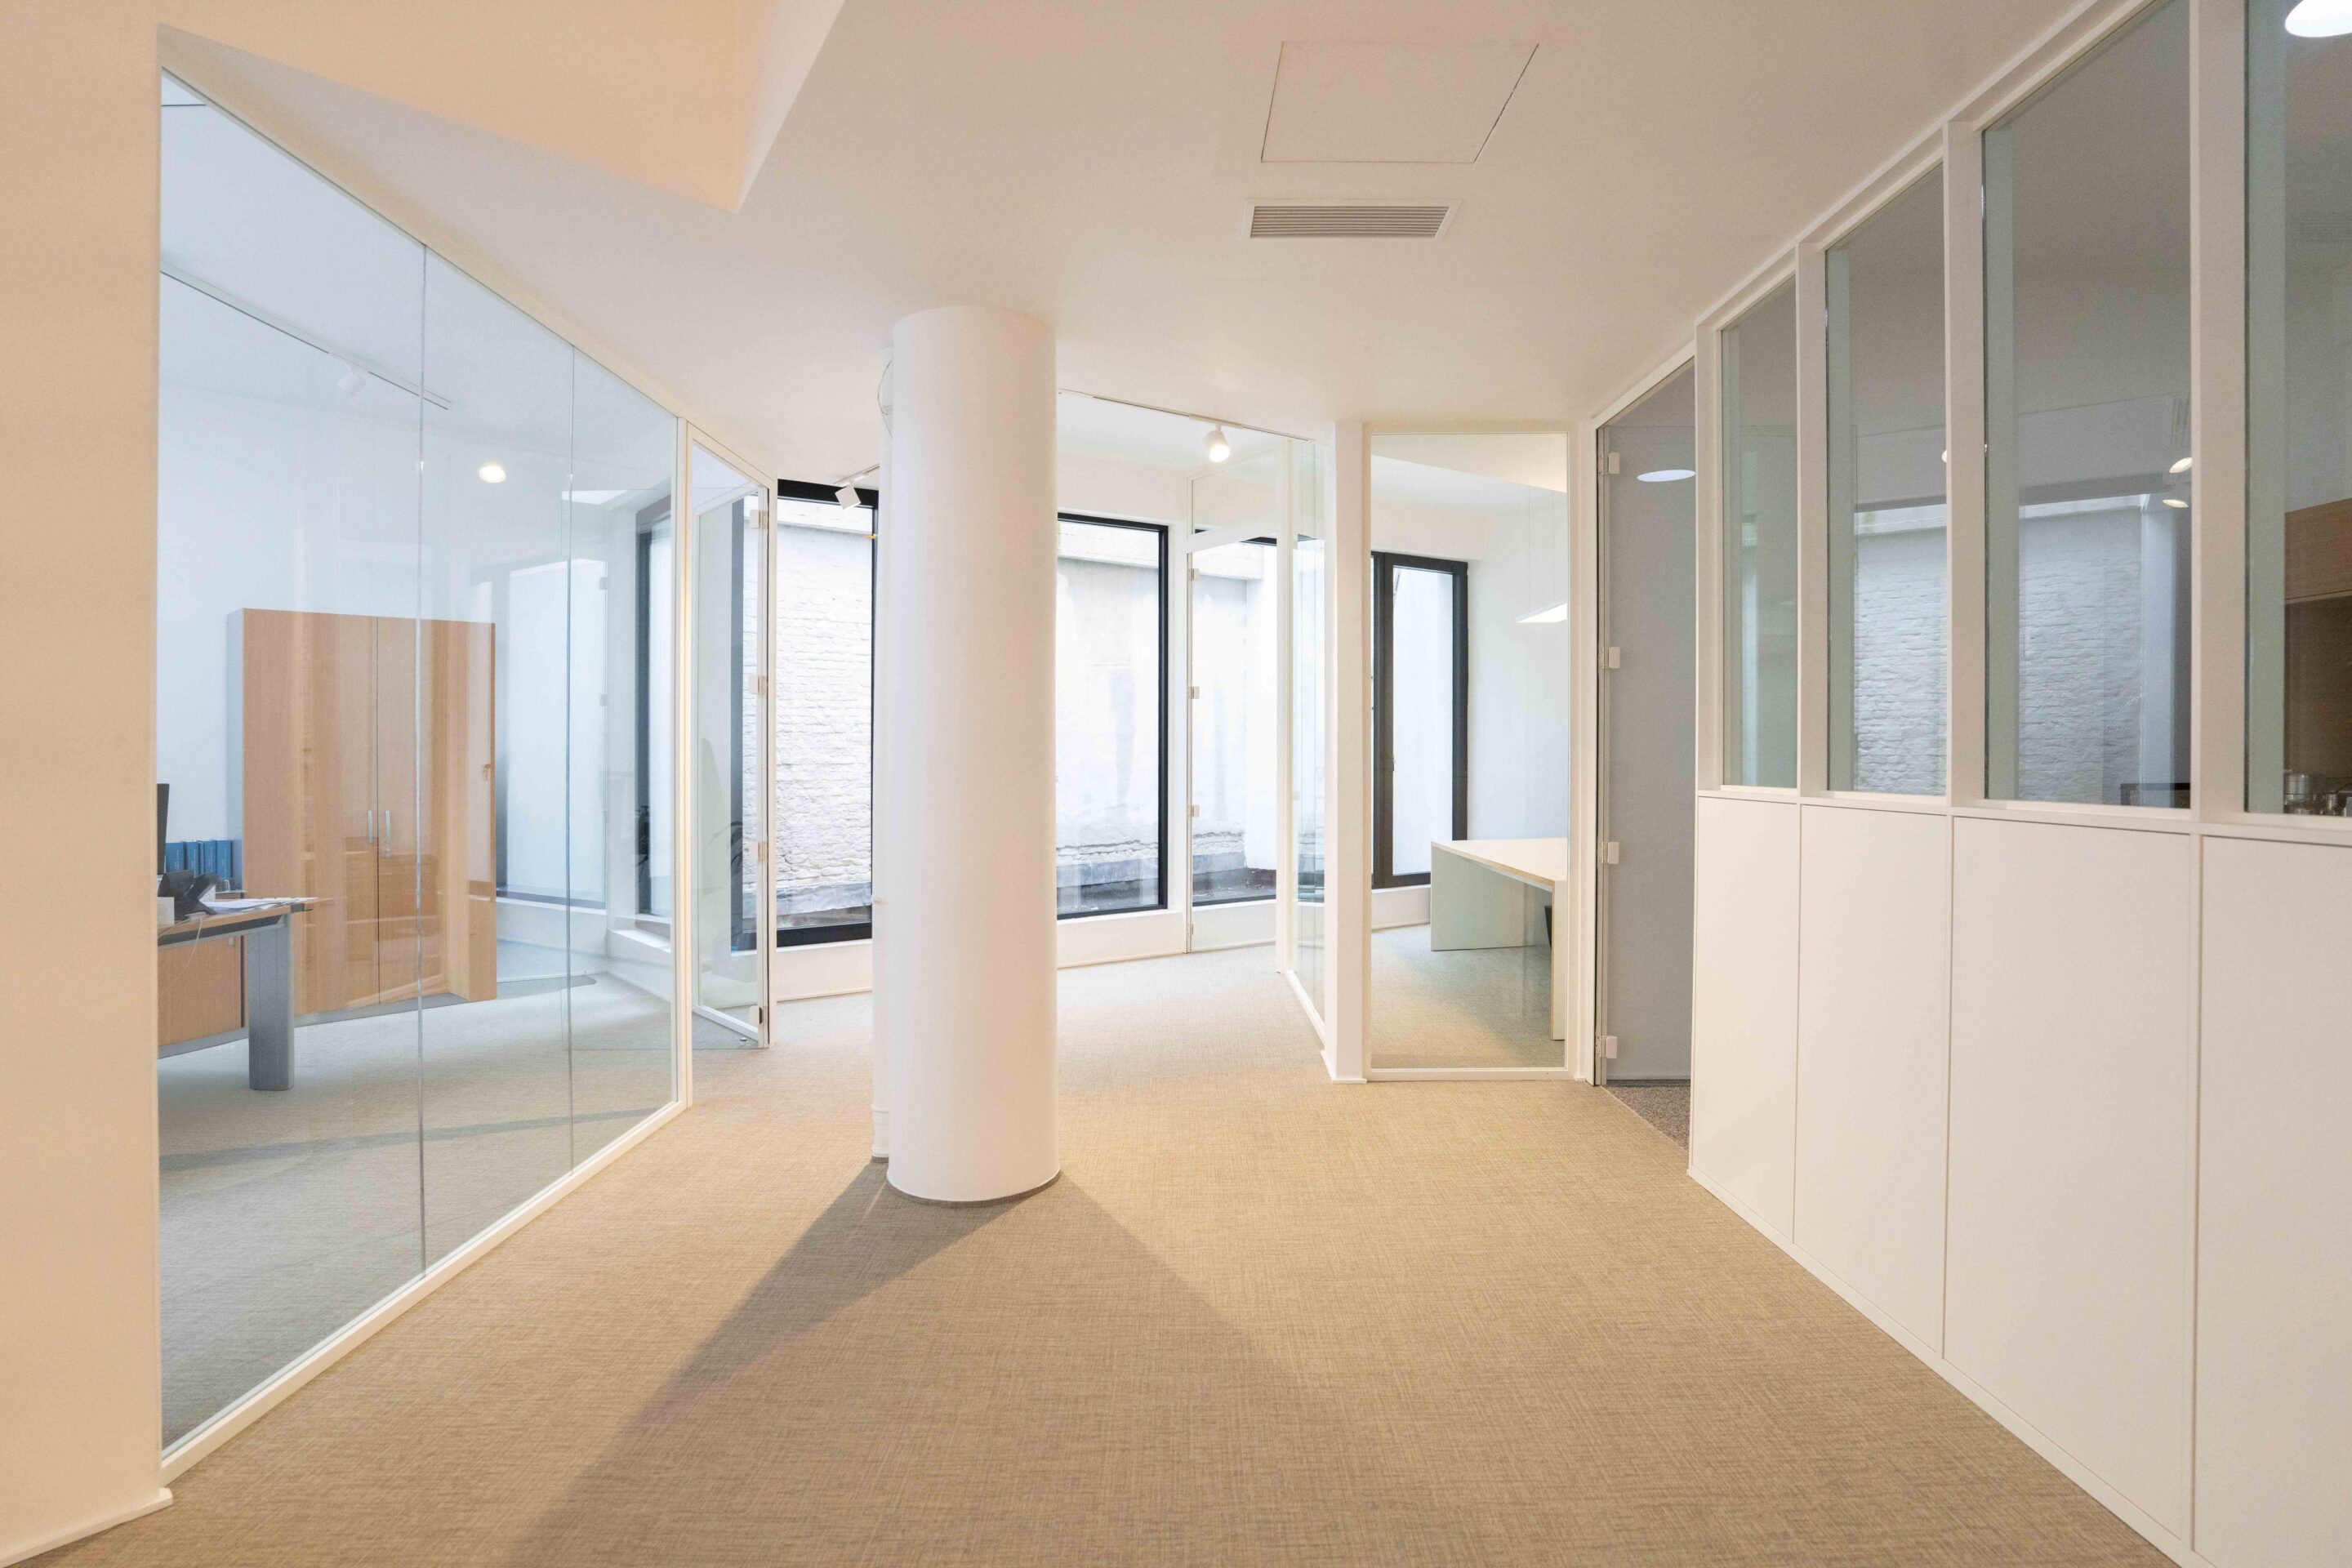
Van den Abbeele & Ruysen Notary Office – Antwerp