BIM
Brussels
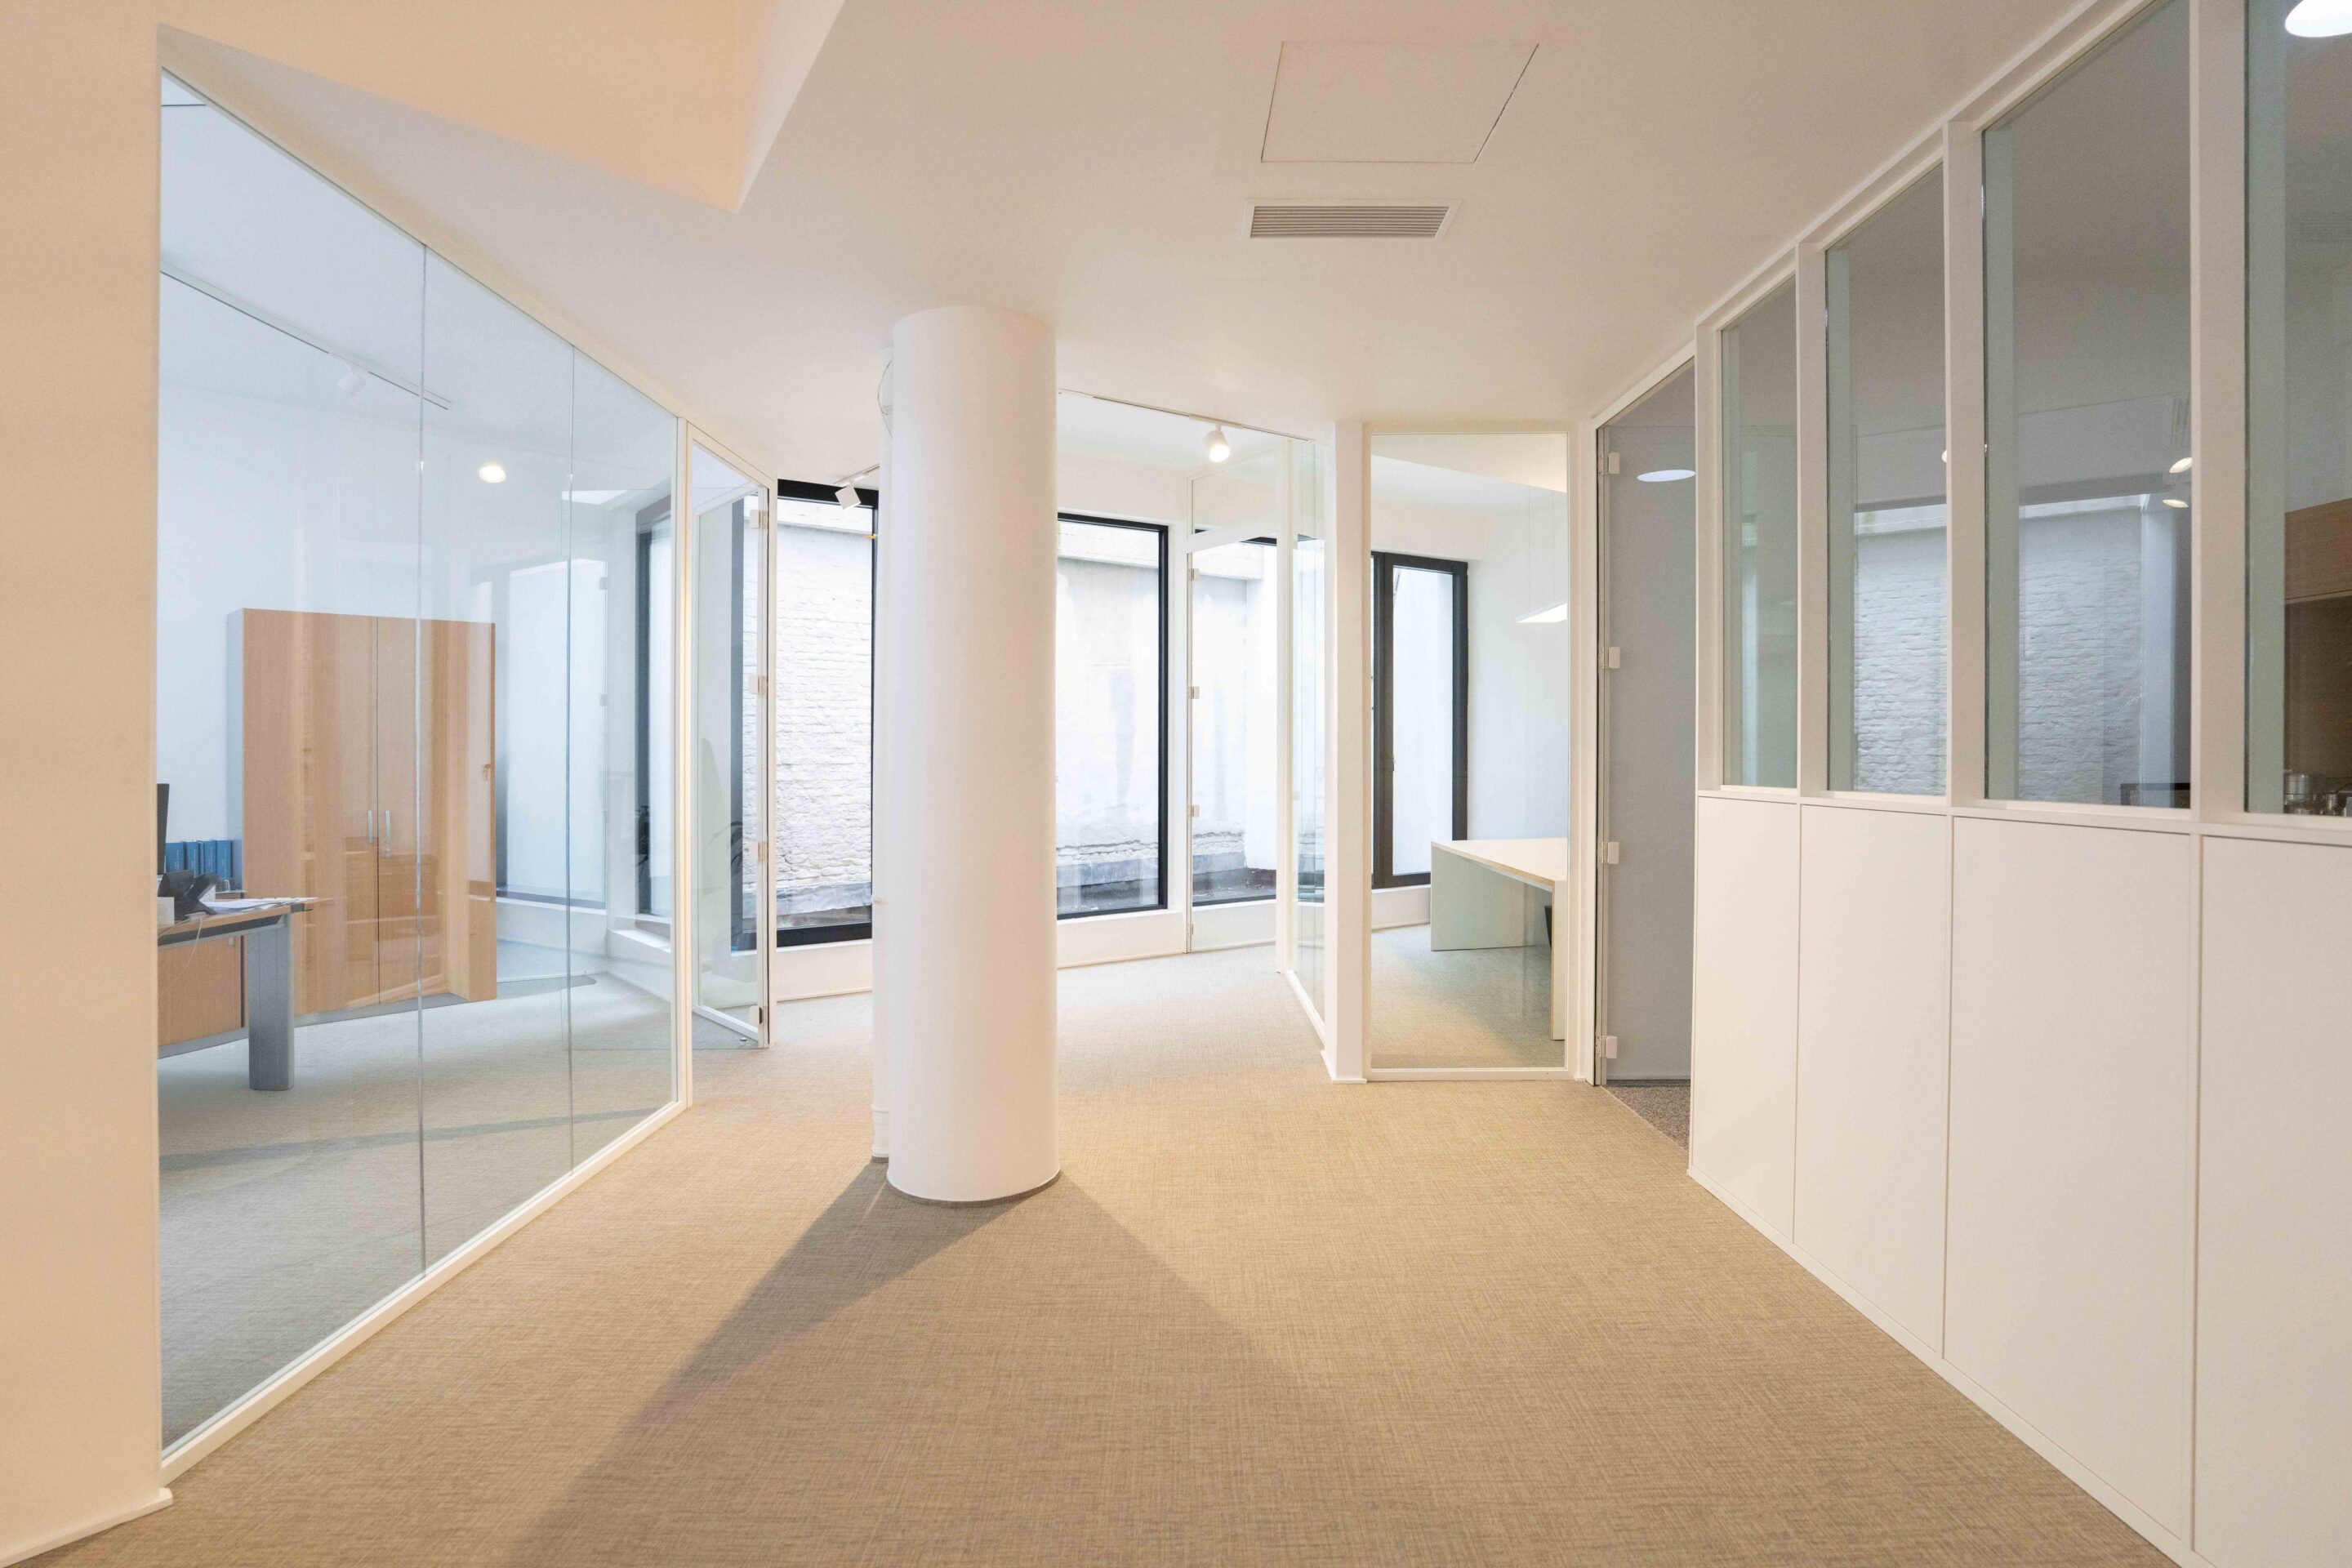
BIM – BRUSSELS was realized with a focus on quality, sustainability, and functionality. Group Jansen created an environment that perfectly meets the client’s needs and the building’s intended use.
Challenge
In the BIM – BRUSSELS project, the challenge was to combine technical complexity with tight deadlines and high finishing standards. Thanks to a multidisciplinary approach, the project was successfully completed.

Facts
Result
The goal of BIM was clear: the BREEAM certificate! As a leader in sustainability, Group Jansen was eager to contribute to this target.
Our strong team ensured a sustainable, healthy, and productive work environment with minimal environmental impact. They were responsible for:
- the electrical system, the HVAC systems, and the installation of the ventilation system, all of which were entirely focused on creating a perfect working environment,
- creating separate workspaces using glass and modular walls from Jansen Wall Solutions,
- A more welcoming atmosphere in the office thanks to the custom woodwork from Jansen Joinery.


They went before you.
Projects and references.

Every day we create unique places to be. Buildings and spaces where you love to live, work, heal, or enjoy. Discover some impressive projects from our Jansen family below.
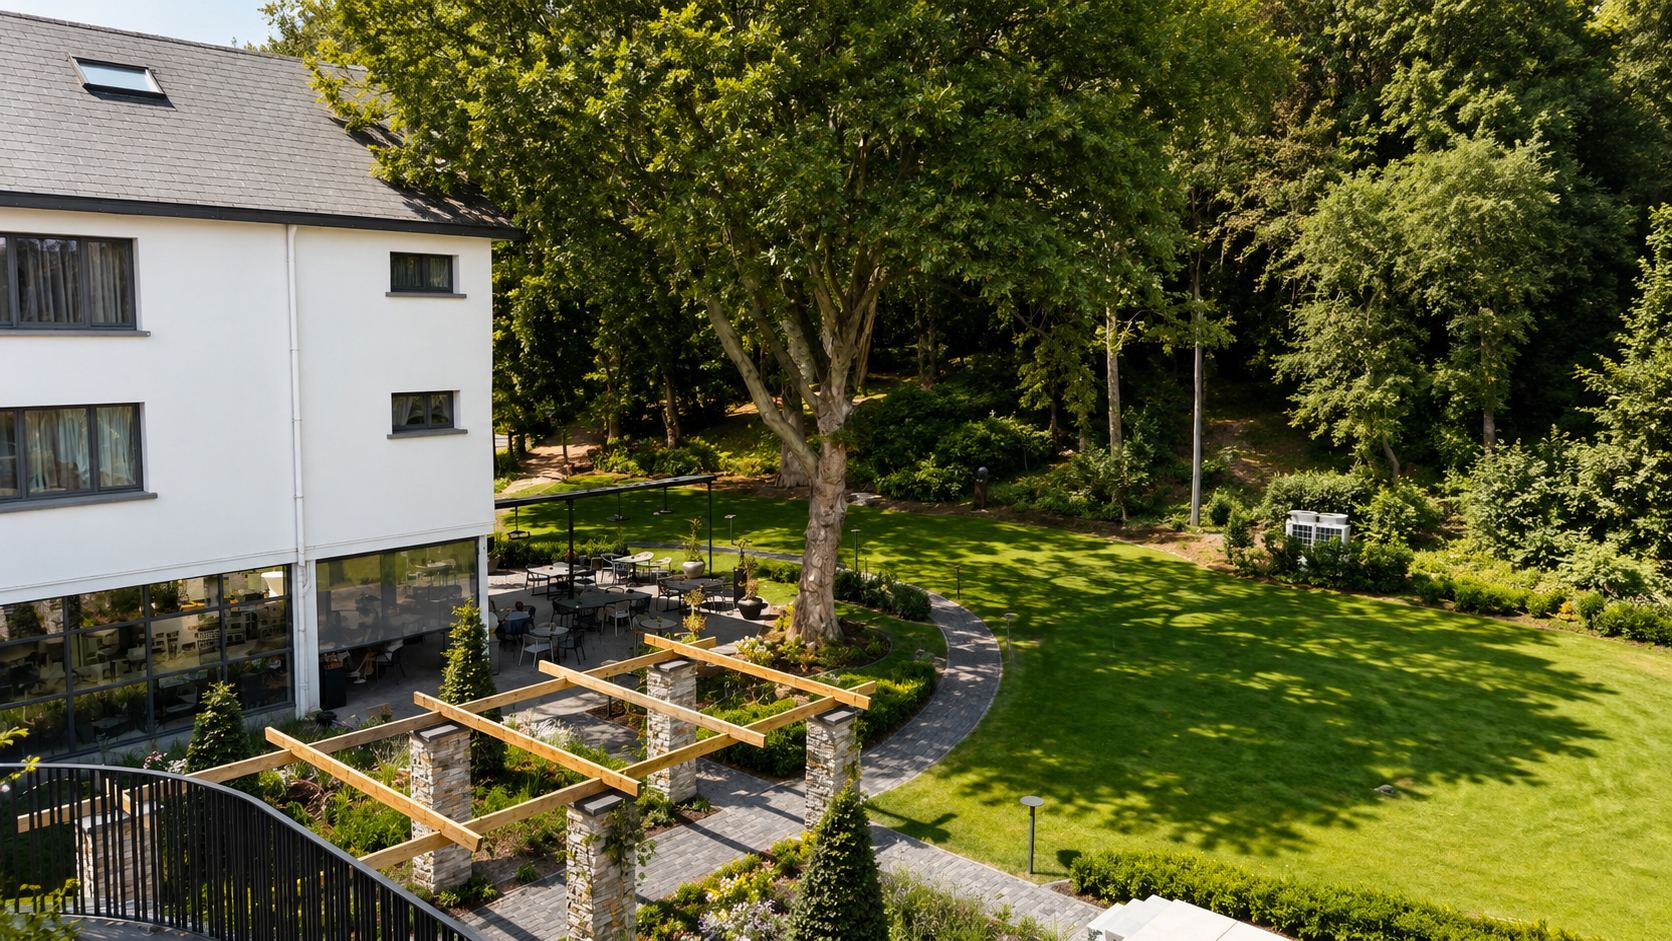
Hotel Mardaga – As
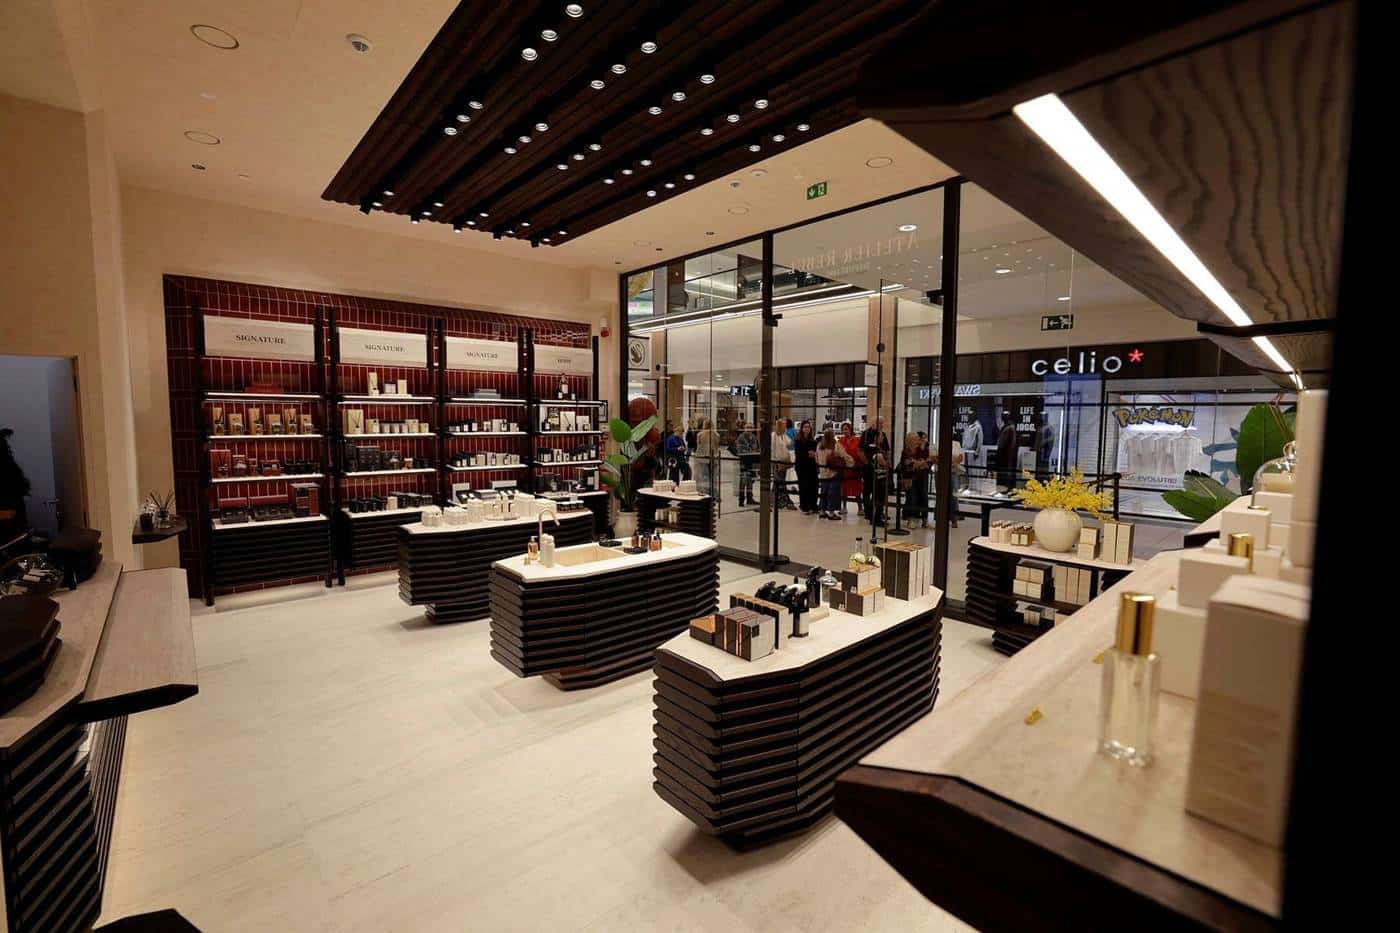
Atelier Rebul – Wijnegem