Intervest
Berchem
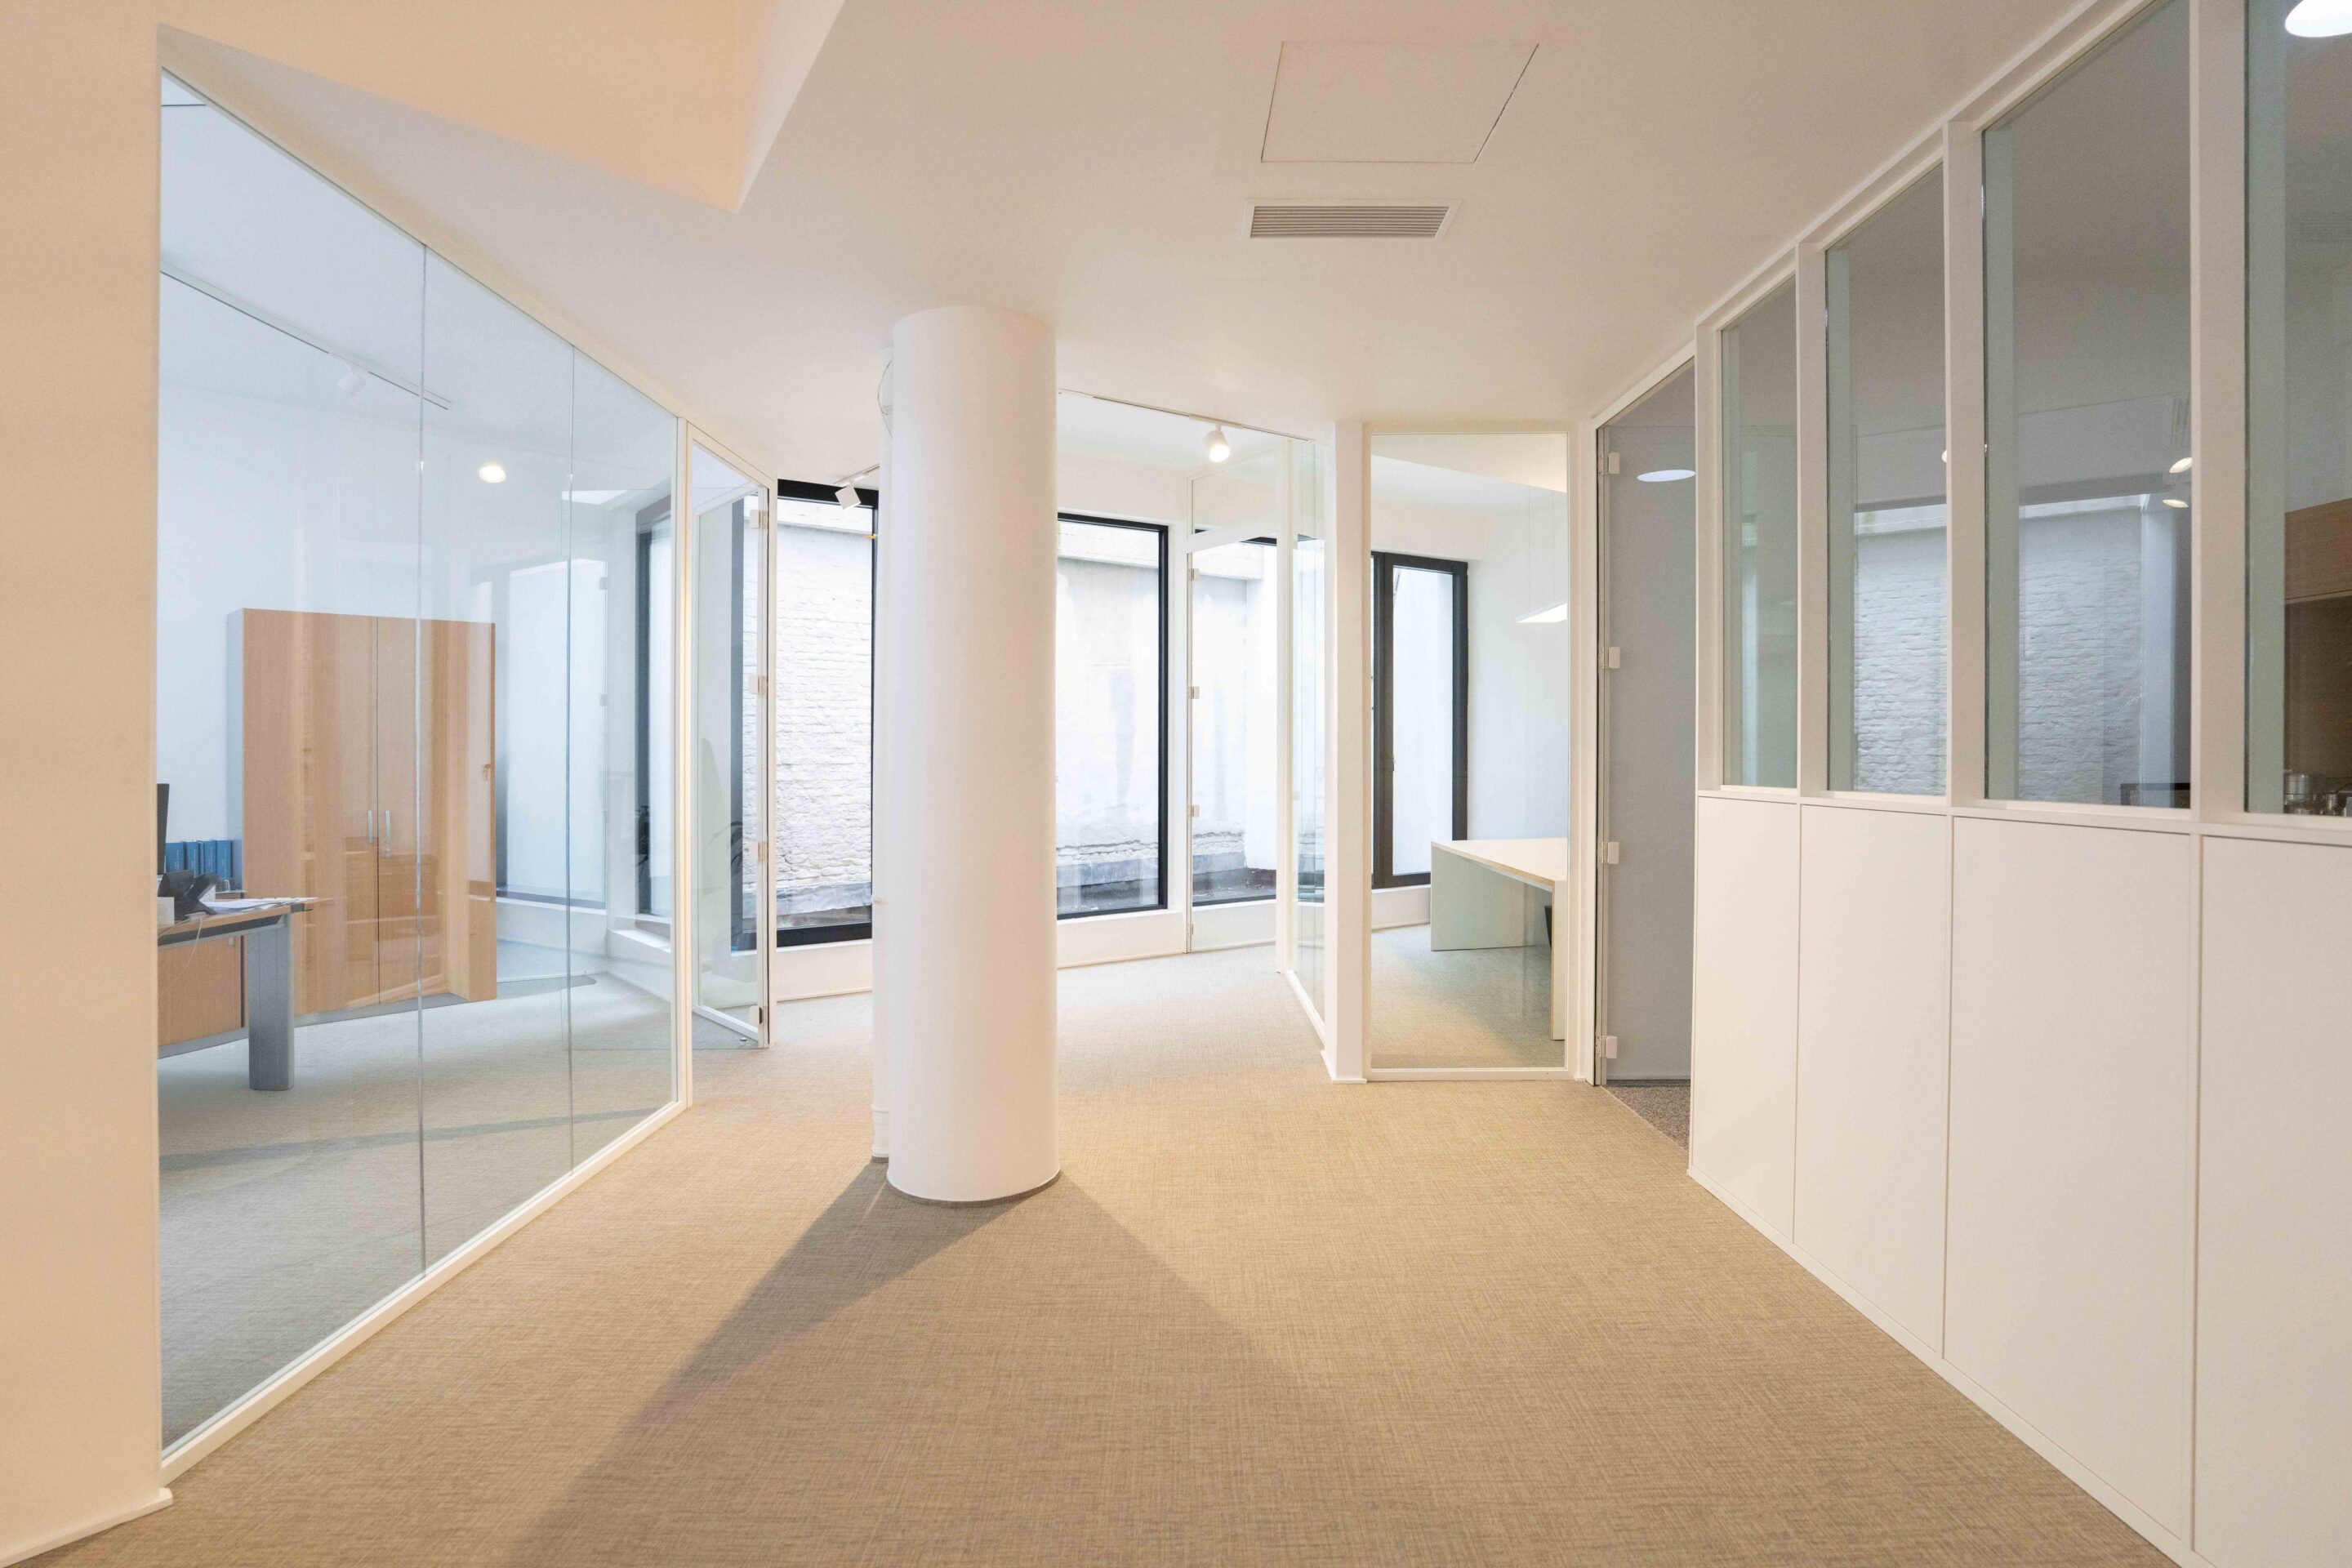
When Intervest—a renowned real estate developer active in office and logistics properties in Belgium, the Netherlands, France, and Germany—moved to a new location near Berchem, it opted for a complete renovation of the third floor of an existing office building. Group Jansen was responsible for the entire renovation, from the demolition of the floor’s shell to the installation of the final light fixture.
Challenge
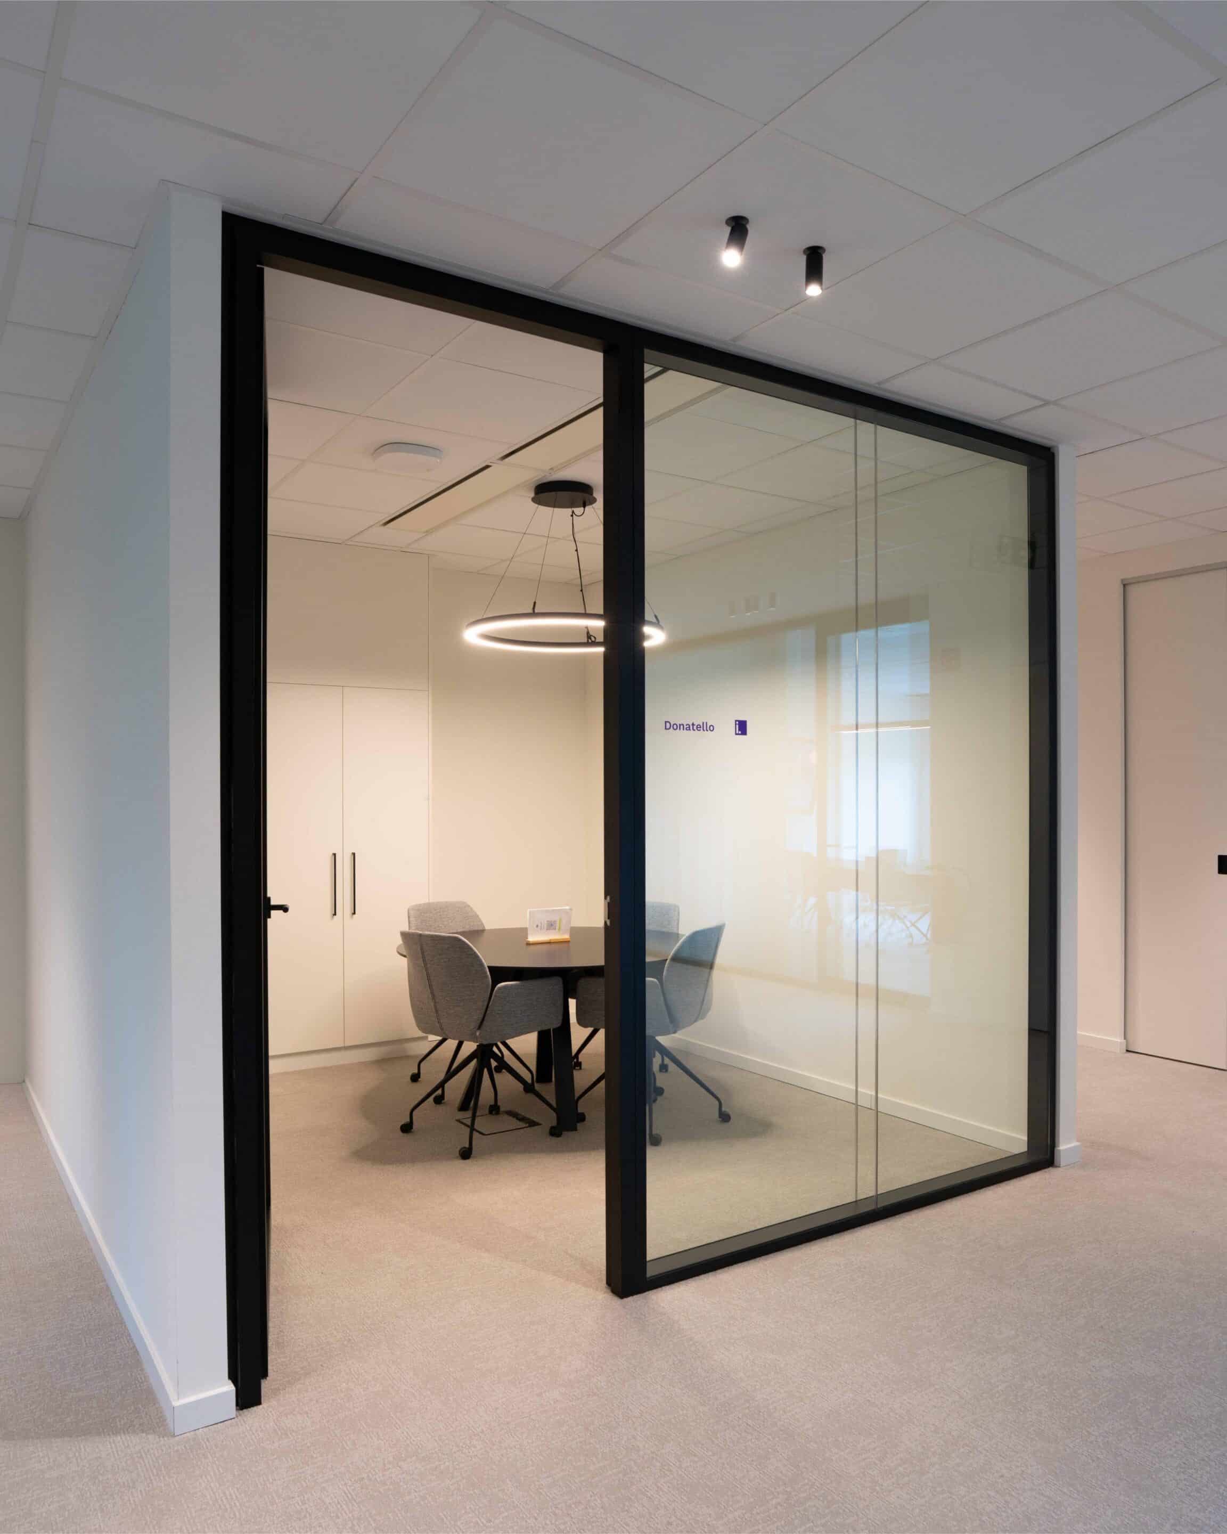
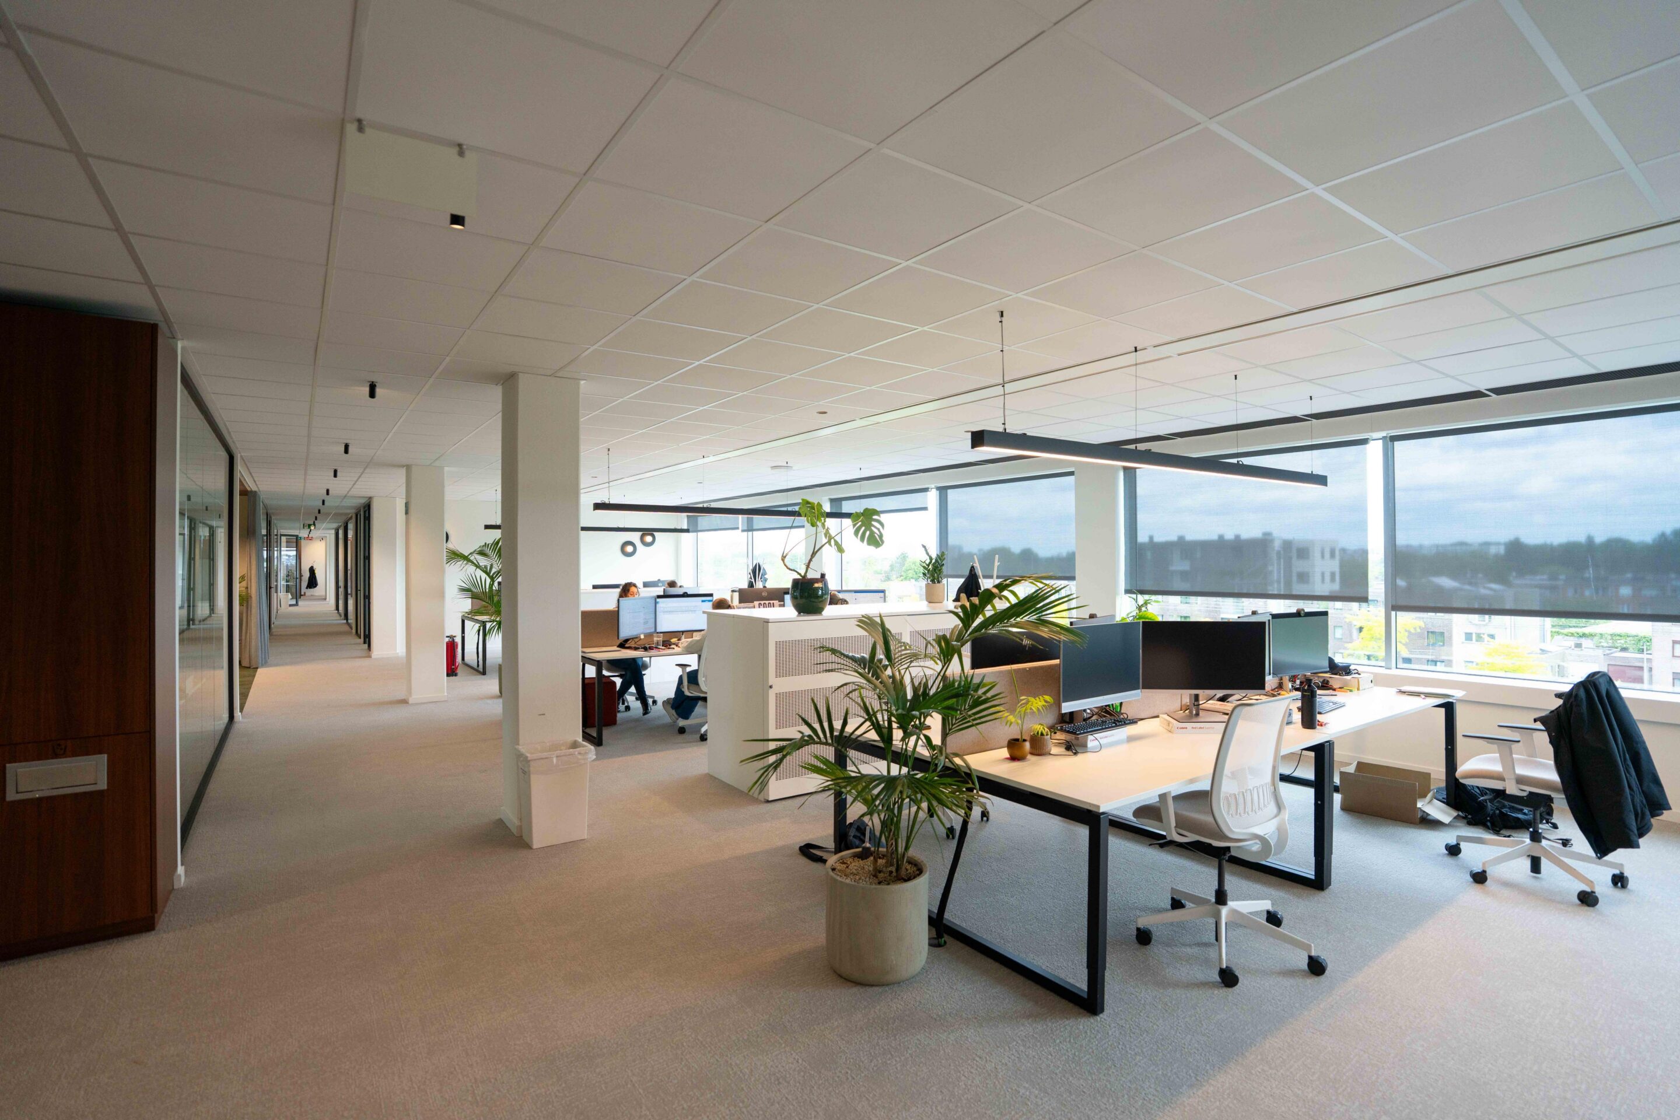
Intervest leases, develops, and manages office and logistics buildings for clients in four countries. The bar was set high for its own new headquarters: the office had to reflect what the company stands for. The challenge was to combine private offices and open workspaces on a 1,000 m² floor, without compromising concentration or confidentiality. For sensitive discussions, the partition walls also had to provide adequate soundproofing, and Intervest additionally requested a relaxation area that offers just that little bit more than a traditional office setup. The project started with a completely stripped-down, shell floor, which required thorough coordination among all disciplines.

Facts
Result
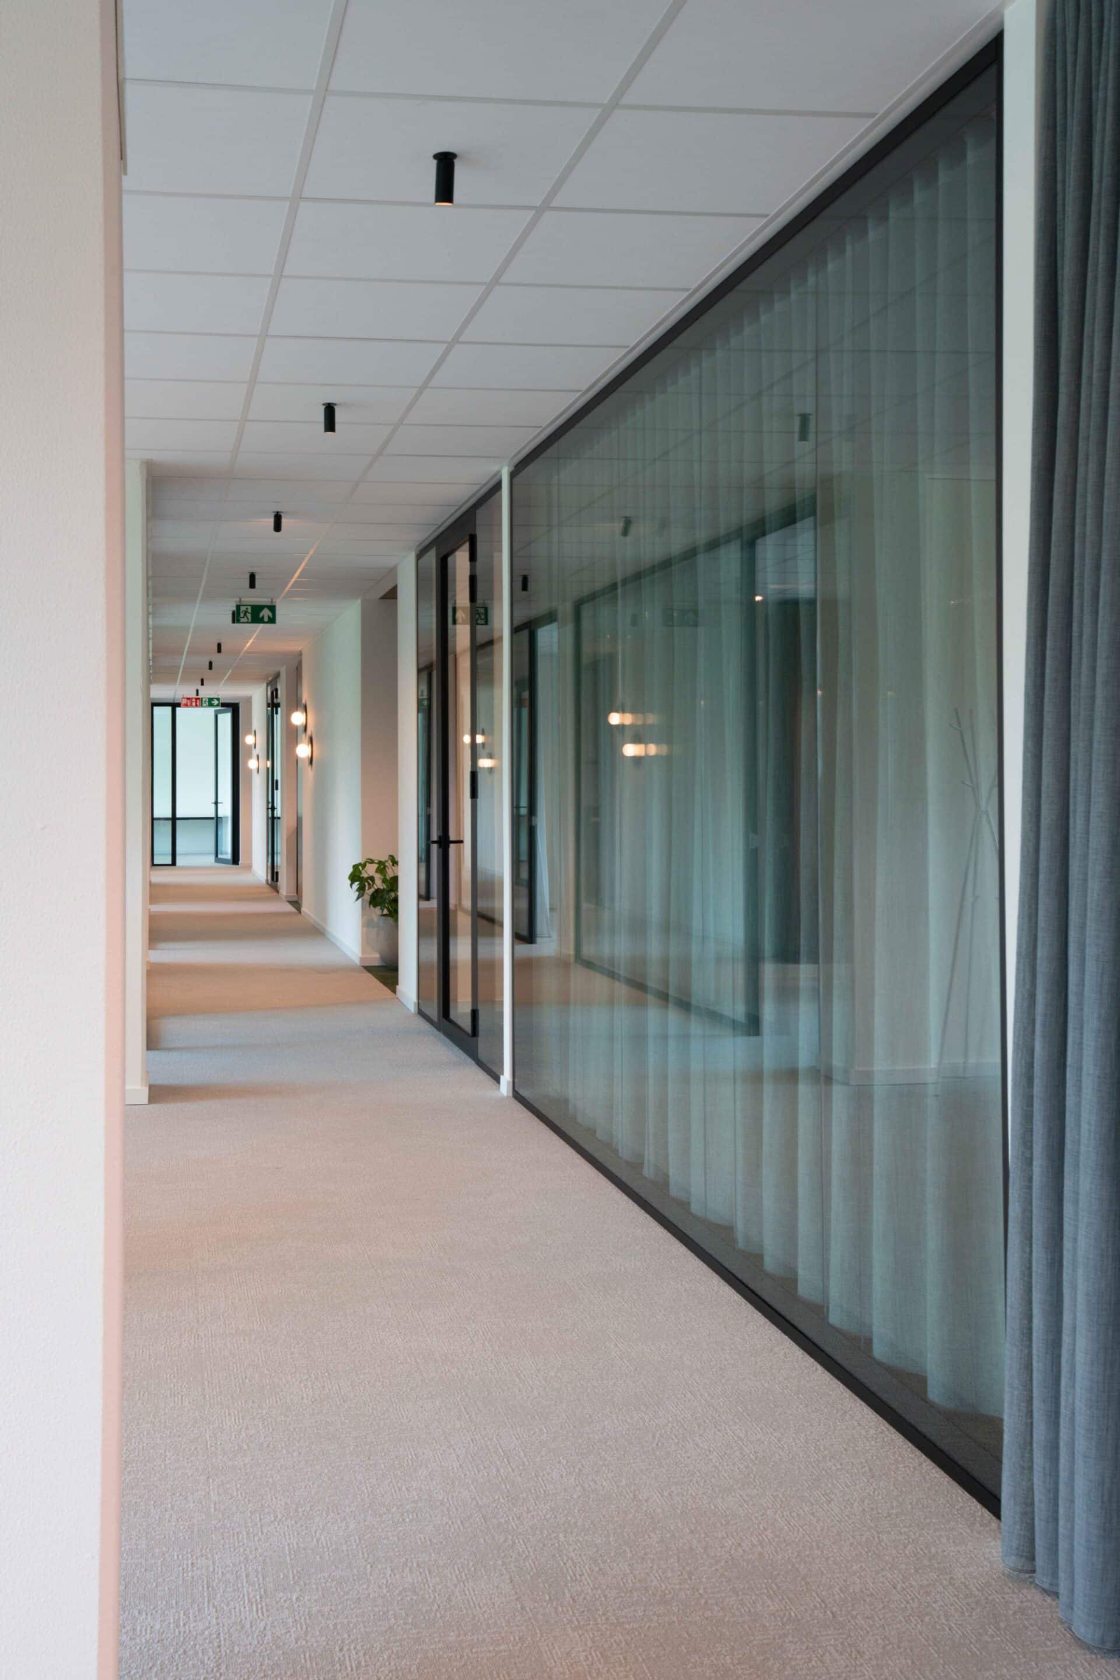
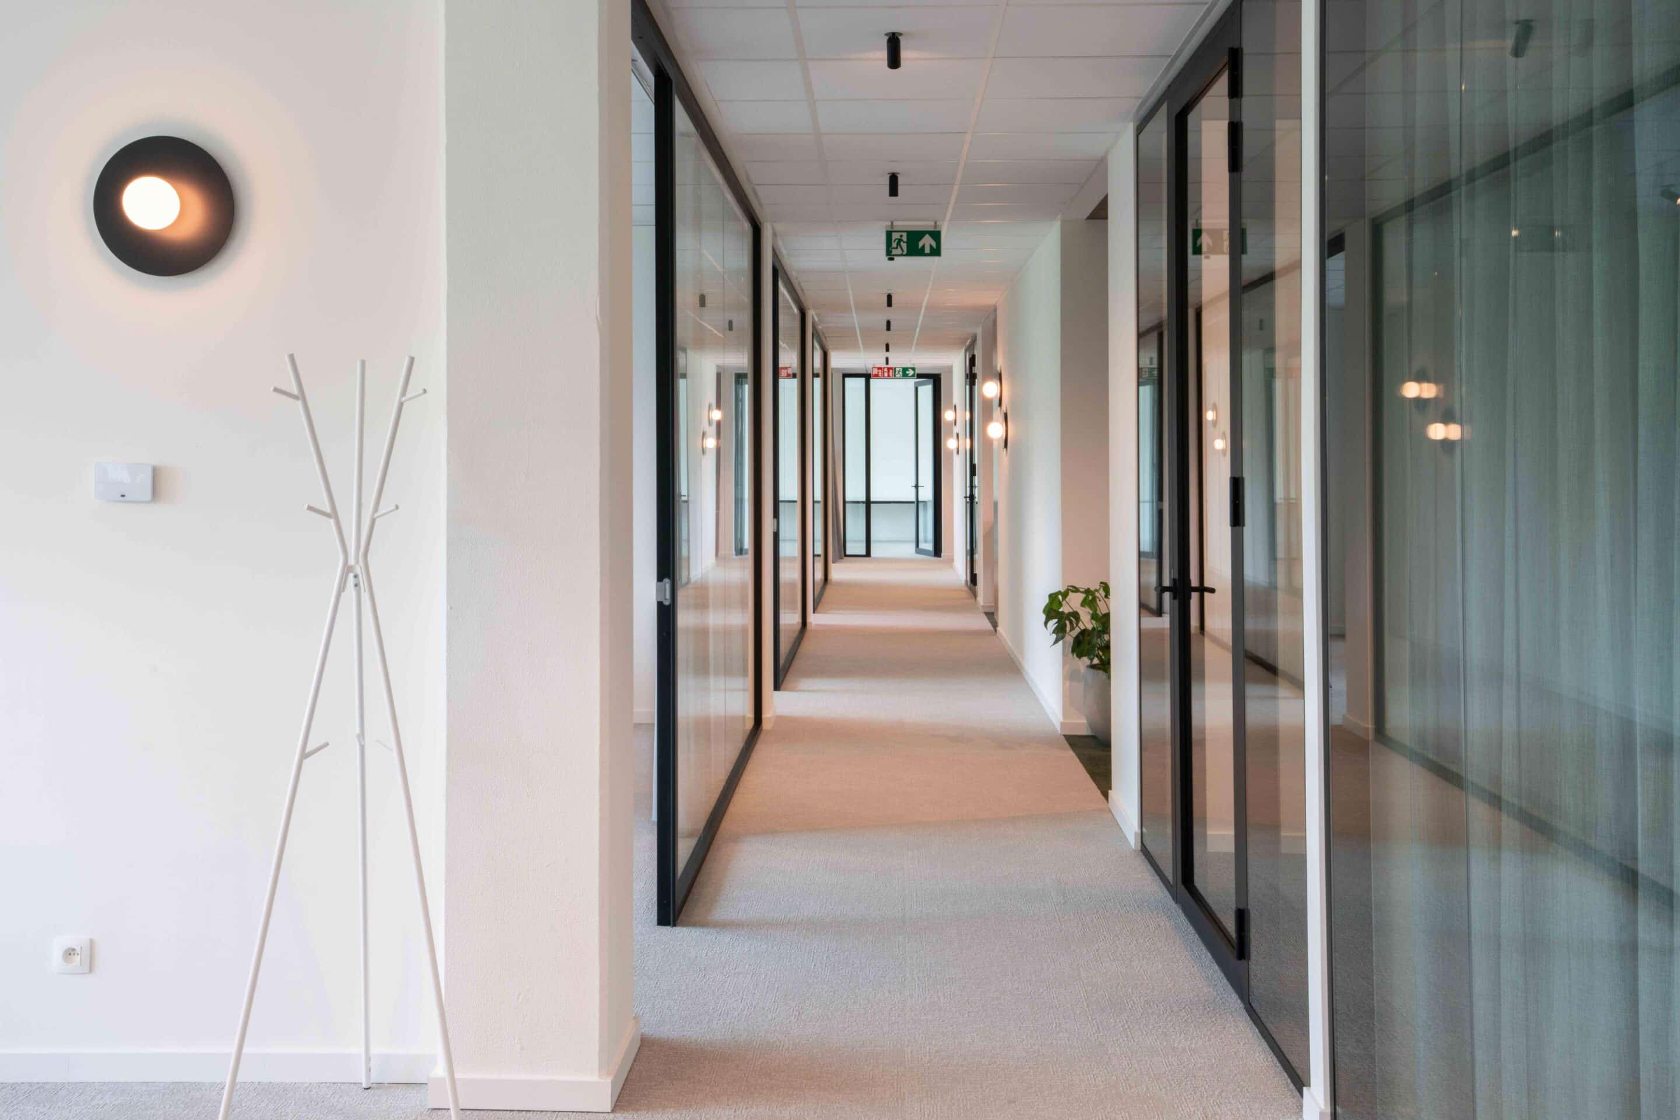
Starting with the shell of the building, Group Jansen completed the entire interior finish and building services: resilient flooring, electrical work, HVAC, lighting, drywall combined with glass modular walls, painting works, curtains, interior doors, and more. The furniture—from desks to cabinets—was also entirely in-house. Jansen Building Projects coordinated the entire project, with Jansen Energy Solutions, Jansen Wall Solutions, Jansen Joinery, and Jansen Prefab each contributing their own expertise.
The space combines private offices with open workspaces, ensuring that focus and collaboration do not interfere with one another. The partition walls are soundproof, allowing confidential conversations to take place without any issues. The space is complemented by phone booths for short calls or focused work.
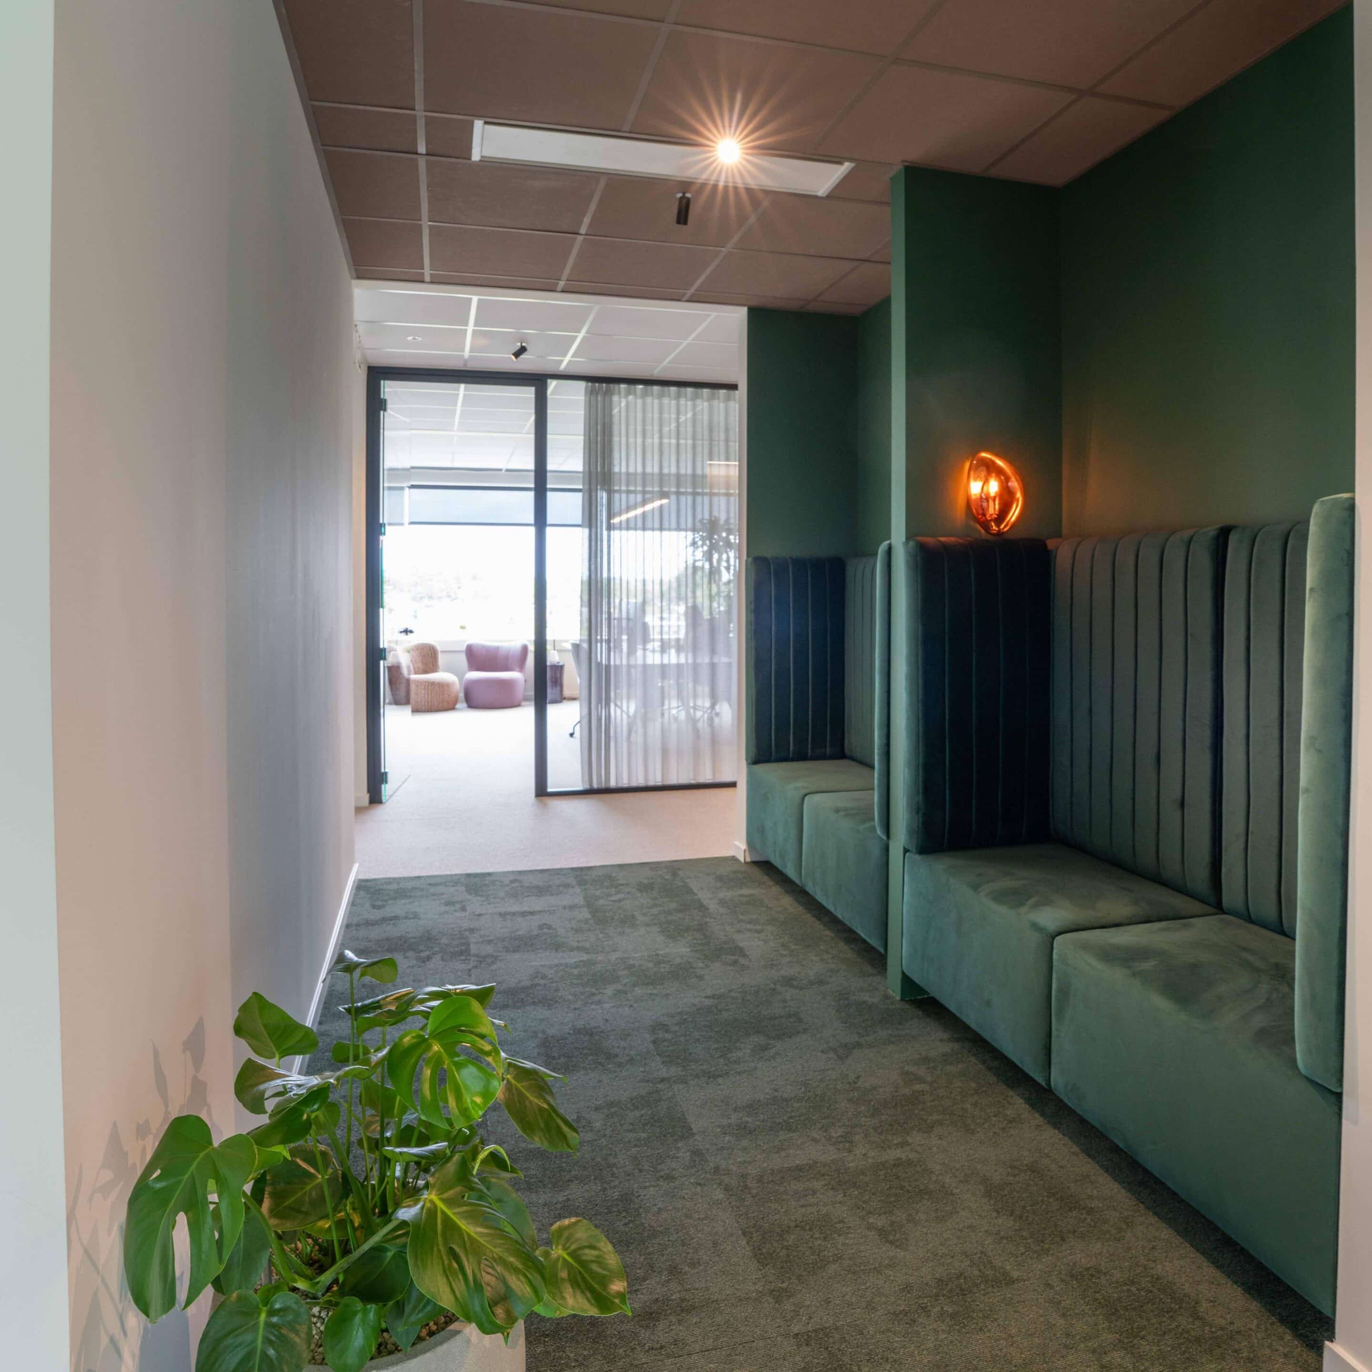
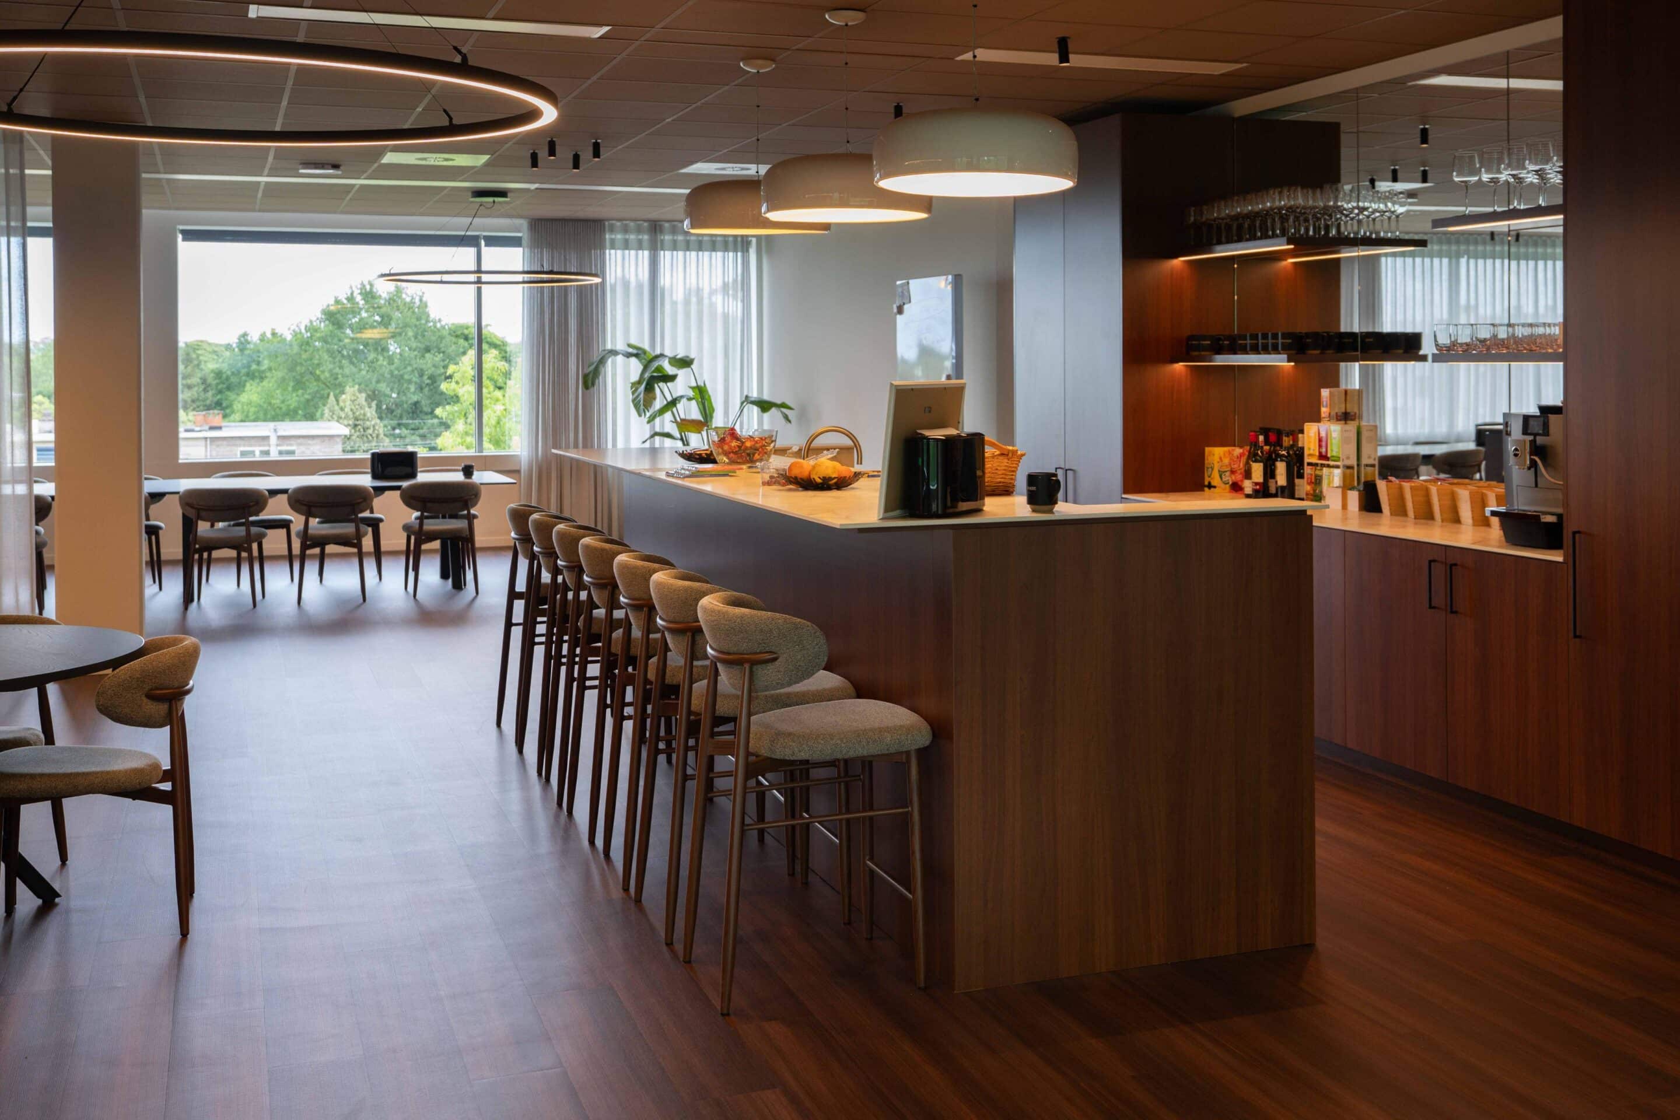
Jansen Joinery’s custom work is clearly evident throughout the floor: from the walnut cabinet wall with an integrated coffee corner to the fully equipped bar with a wooden floor, pendant lights, and a seating area. Warm tones, green and blue accent walls, and a well-thought-out lighting plan give the floor its own identity that goes beyond a standard office design. The result is a work environment where Intervest welcomes its employees, clients, and partners with a high standard of finish.
They went before you.
Projects and references.

Every day we create unique places to be. Buildings and spaces where you love to live, work, heal, or enjoy. Discover some impressive projects from our Jansen family below.
Hotel Mardaga – As
Atelier Rebul – Wijnegem