VanBreda Risk & Benefits
Antwerp
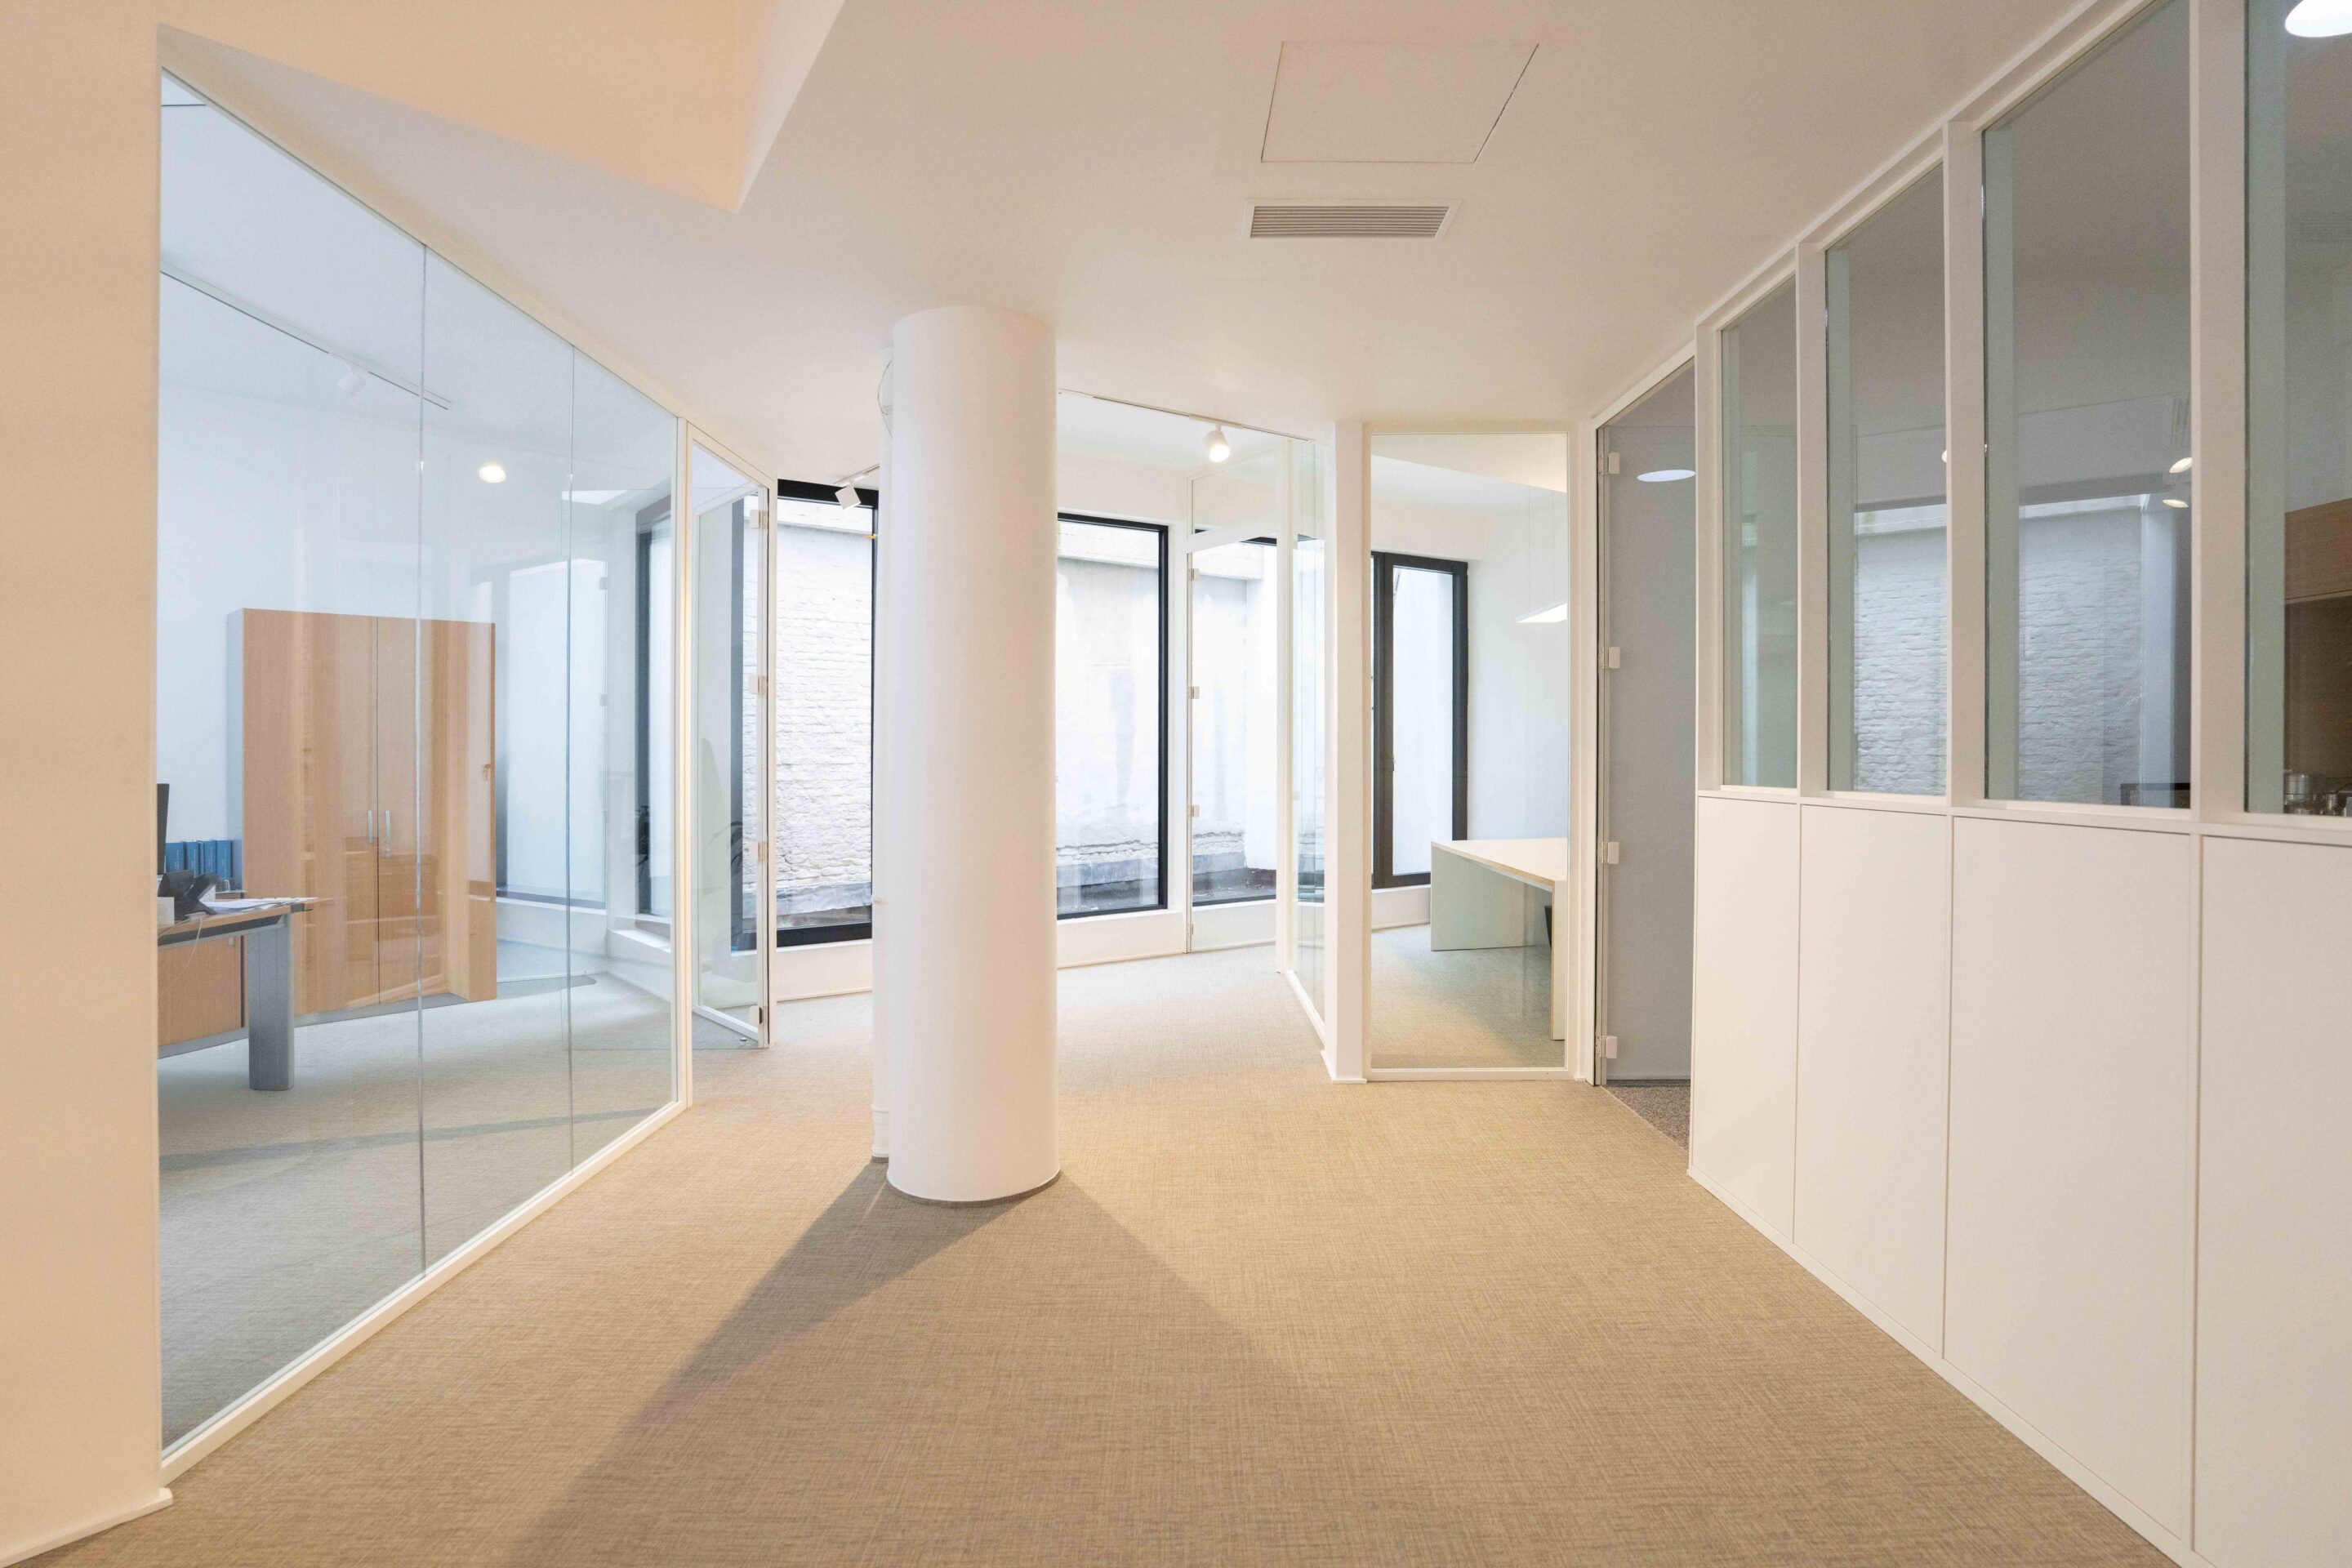
For VanBreda Risk & Benefits in Antwerp, Group Jansen carried out a thorough refresh and redesign of multiple office floors. Thanks to close collaboration between our makers & builders, the office landscape was fully tailored to the client’s contemporary needs.
Challenge
To renovate an existing office building of no less than 6 floors while respecting the existing structure. Together with architect PROCOS, the office needed to acquire a fresh, modern look, including a smart design that combines office and meeting space, and a high-quality finish within a tight schedule and budget.

Facts
Result
Group Jansen delivered a total solution where Jansen Building Projects, Jansen Joinery, Jansen Technics HVAC-S, Jansen Energy Solutions and Jansen Wall Solutions joined forces. The result is a contemporary, functional and pleasant office with 500 workstations and 100 meeting rooms. In the large open-plan offices, meeting rooms have been cleverly integrated through the use of our modular partition walls. The complete renovation was completed in just 9 months.


Within the Agreed Timeframe and the Predetermined Budget!
“Thanks to the smooth collaboration with Group Jansen, our offices got a complete makeover. The fresh colors, smart layout, and modular meeting rooms really make a difference. Everything was finished down to the last detail, within the agreed-upon timeline and the set budget. We are extremely satisfied with the result!”
Johan Roos – Project Management Officer at VanBreda Risk & Benefits
They went before you.
Projects and references.

Every day we create unique places to be. Buildings and spaces where you love to live, work, heal, or enjoy. Discover some impressive projects from our Jansen family below.
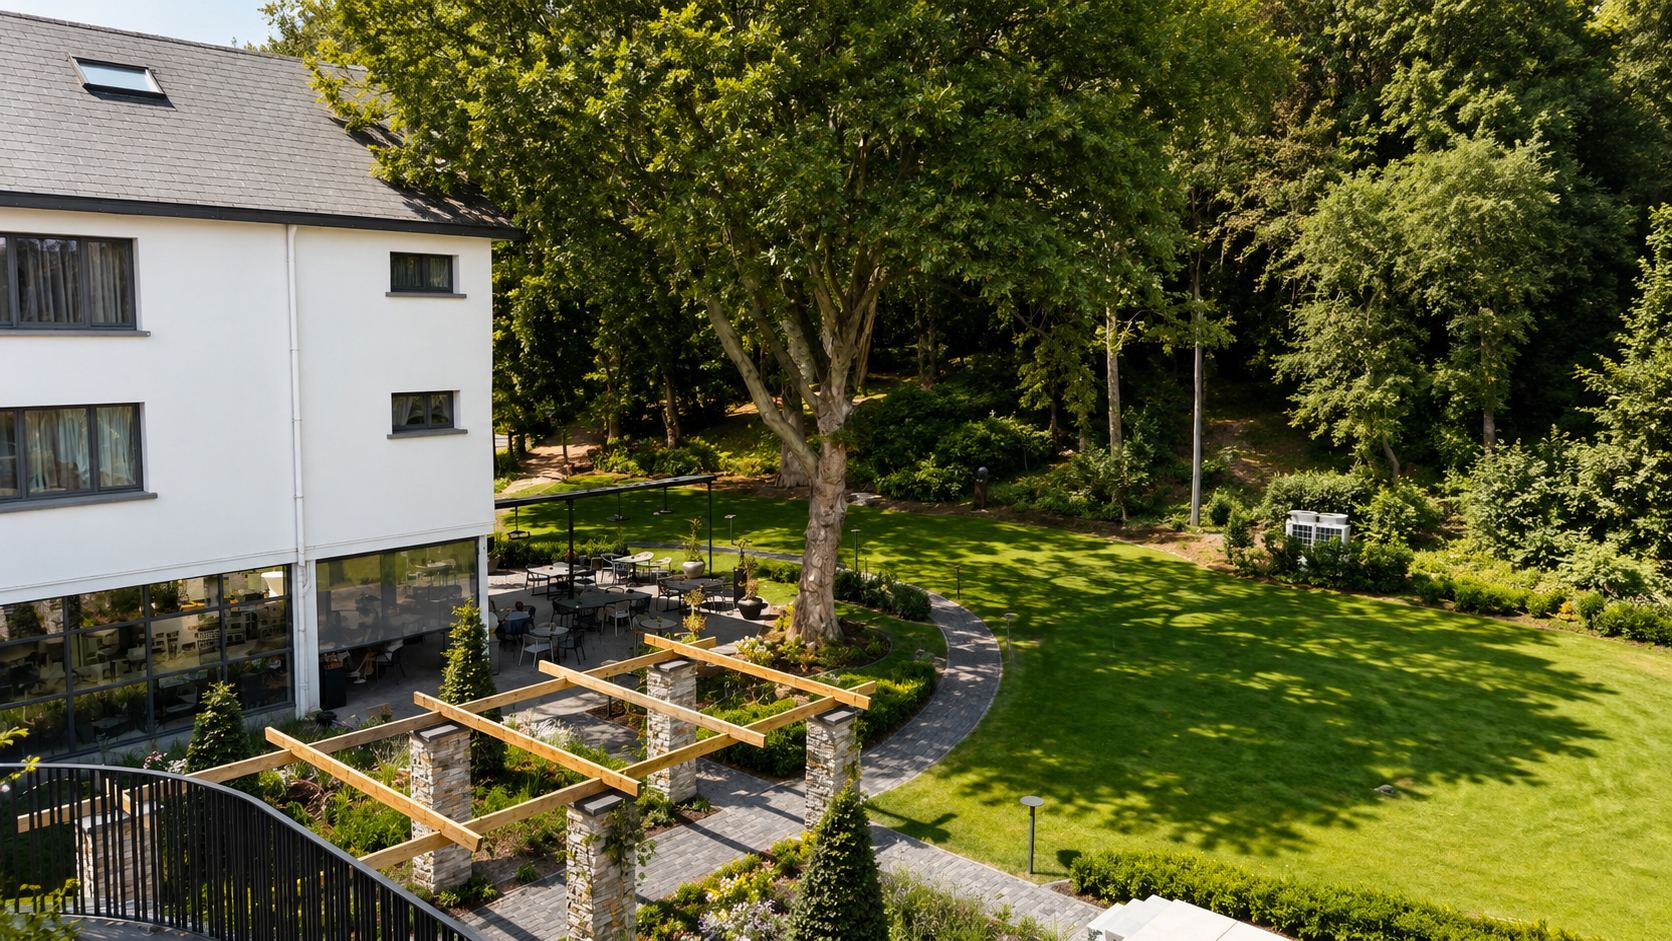
Hotel Mardaga – As
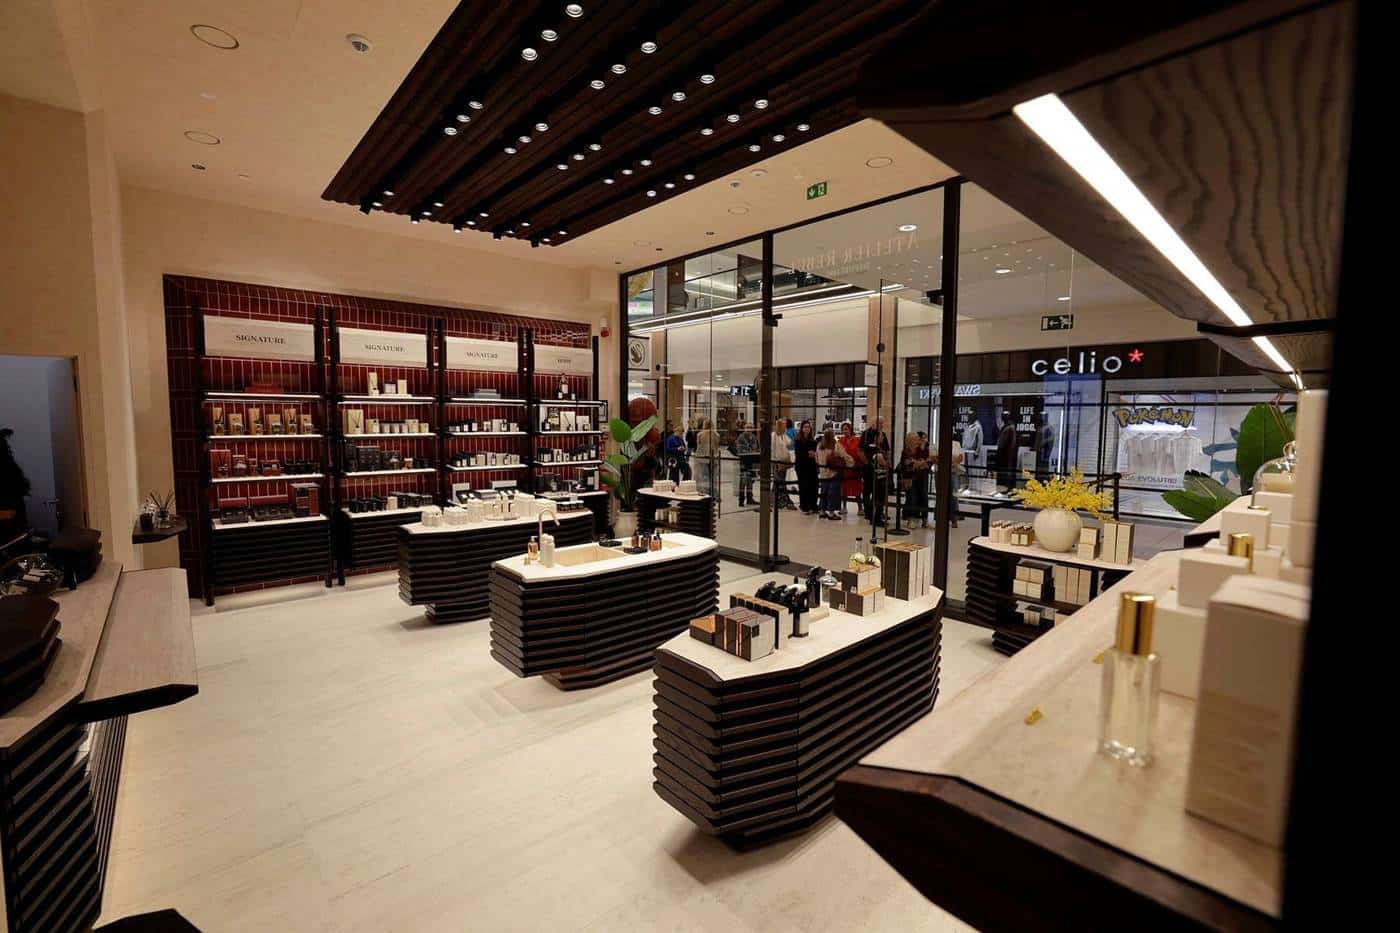
Atelier Rebul – Wijnegem